
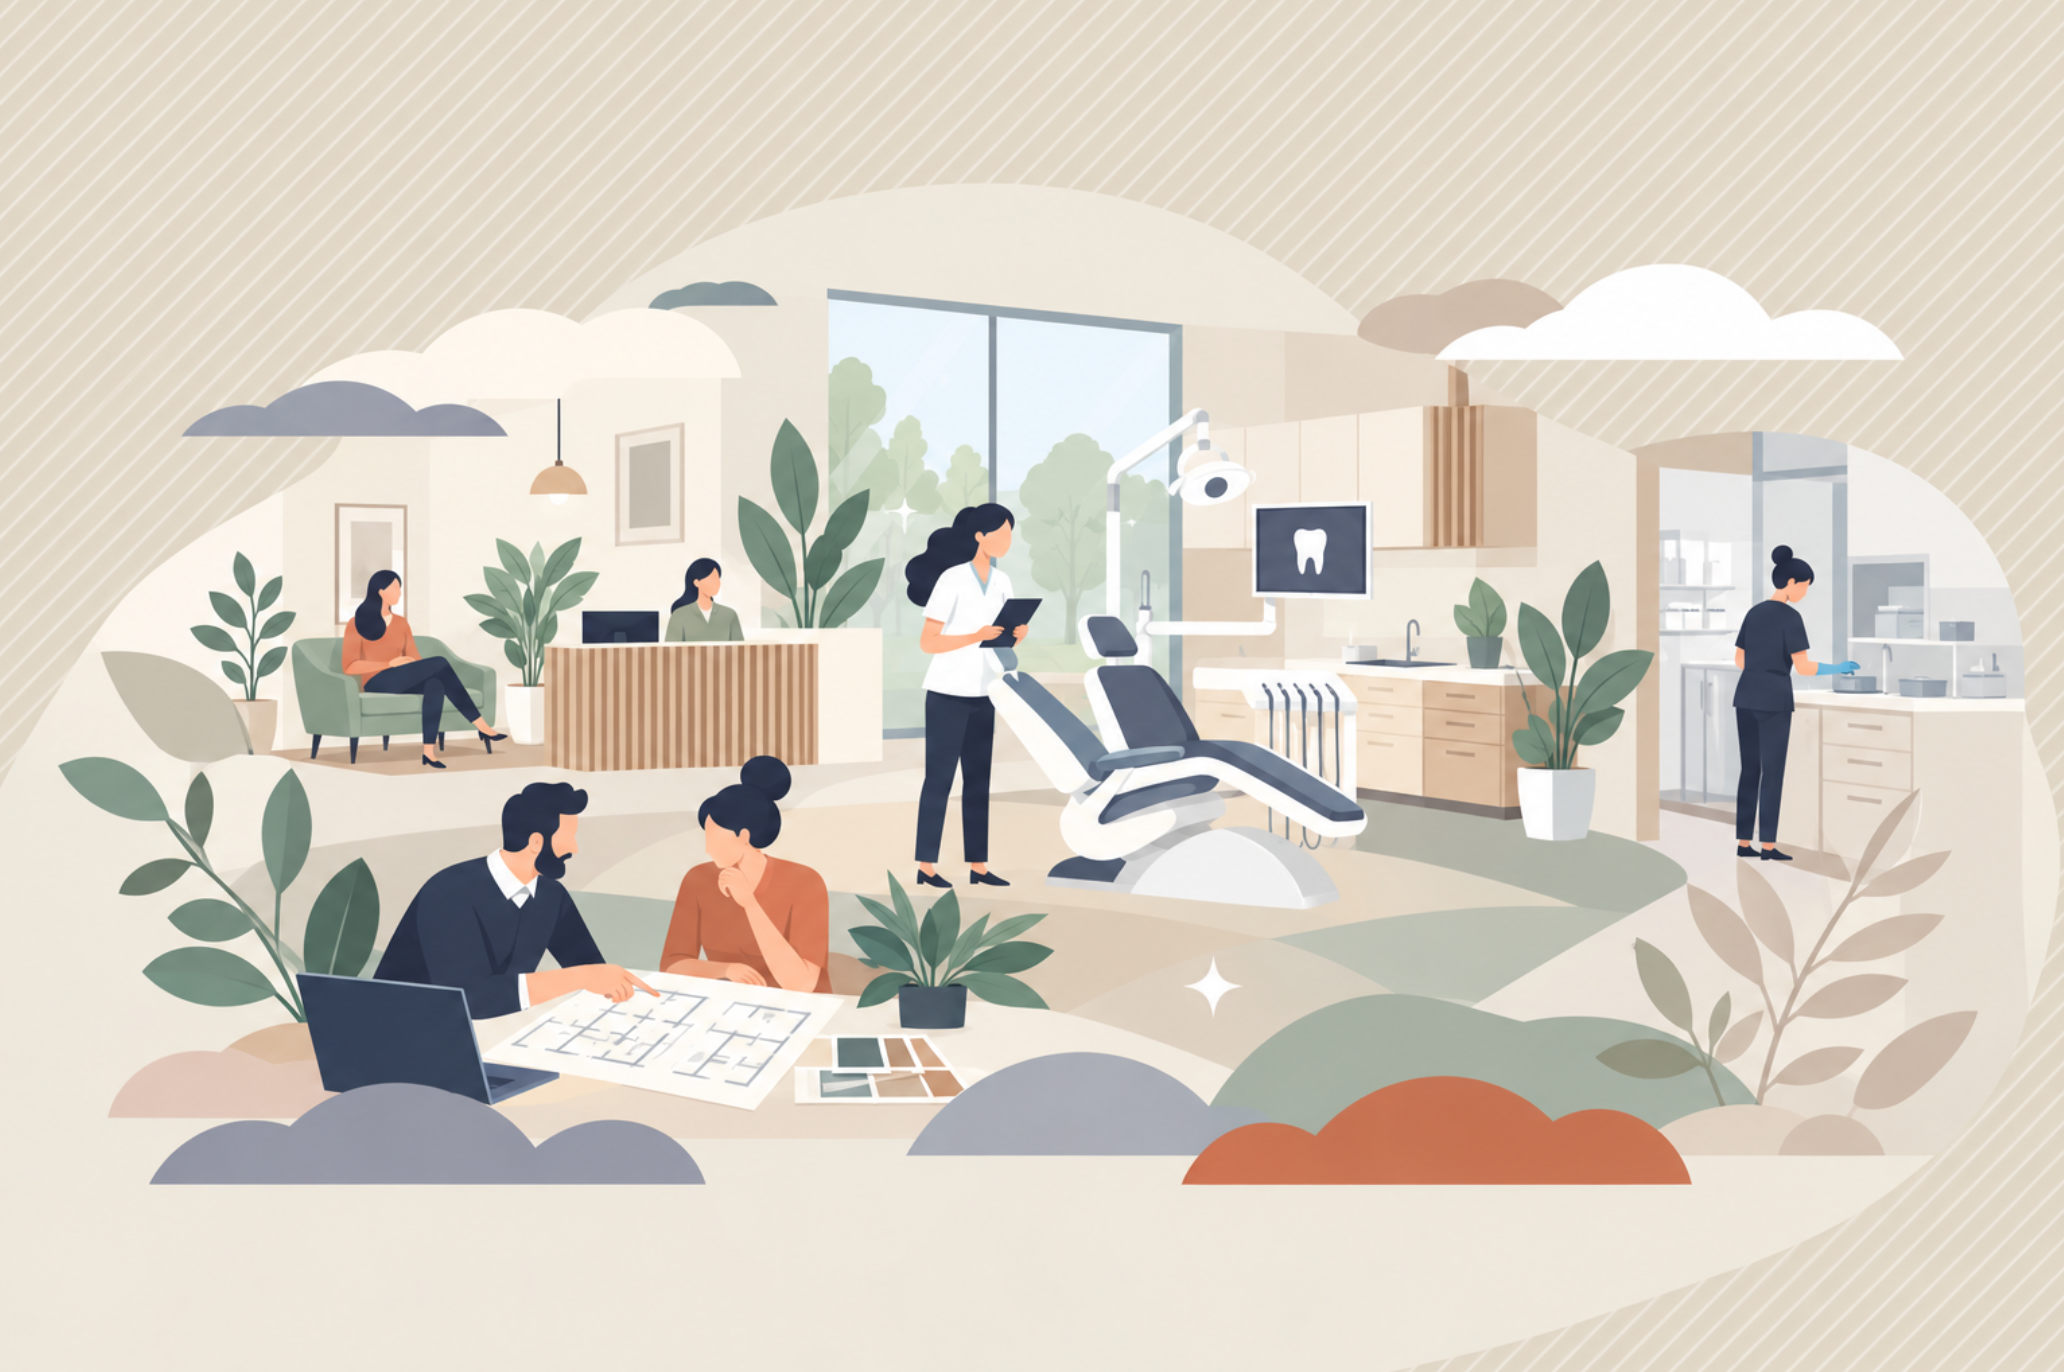

Designing or renovating a dental clinic is a significant investment. And while aesthetics certainly contribute to the overall experience, some of the most important design decisions are the ones you may not notice at first glance: circulation, ergonomics, proximity between key areas, storage, sterilization and equipment integration.
A successful dental clinic design should start with one essential question: How can the space better support the way your practice operates every day?
Workflow Before Design
In a dental clinic, a few extra steps may seem insignificant. But when repeated dozens of times a day by multiple team members, they can have a real impact on efficiency.
That is why the design process should begin with an analysis of how the clinic operates.
How do dental professionals move between treatment rooms and the sterilization area? Where are supplies stored? Which equipment needs to be readily accessible? How do patients move from reception to treatment areas? Can certain pathways be simplified?
Thoughtful planning can help reduce unnecessary movement, improve access to instruments and supplies, and create more efficient connections between the clinic’s different functions.
Before deciding what the clinic will look like, you need to determine how it will work.
Visualize Before You Build
The dental industry is placing increasing importance on planning and visualization before construction begins.
The recent opening of a Canadian showroom dedicated entirely to dental clinic construction and design reflects this shift. It gives dental professionals the opportunity to experience clinical environments, explore different layouts and compare solutions before building their own space.
This initiative highlights a principle we consider essential in our own projects: the more decisions are explored and validated early in the process, the greater the opportunity to create an environment that truly supports the practice.
Detailed plans, 3D visualizations, material selections and circulation studies all help owners make better-informed decisions before construction begins—when changes are generally much easier to implement.
Designing for Patients—and for the People Who Work There Every Day
The physical environment also shapes the experience of everyone who uses the clinic.
For patients, that experience begins the moment they arrive. Reception, lighting, acoustics, materials, privacy and ease of navigation can all contribute to a calmer, more reassuring environment.
But a dental clinic should not be designed solely around its patients.
Your team works there all day.
Ergonomic workstations, accessible storage, efficient circulation, staff areas and natural light can all contribute to a better working environment.
Effective dental clinic design therefore seeks to balance three key considerations: operational efficiency, patient experience and team well-being.
Planning for the Dental Clinic of Tomorrow
Dental practices evolve. New professionals may join the team, new services may be introduced, and technology will continue to change the way dentistry is practised.
The design should therefore meet today’s needs without unnecessarily limiting tomorrow’s growth.
Could another treatment room be added in the future? Can the infrastructure accommodate new equipment? Could certain spaces be adapted to serve a different purpose?
You do not need to build today for every possible future need. But anticipating certain possibilities during the design process can help avoid complex and costly renovations later.
Why Does Dental Clinic Design Expertise Matter?
Dental clinics have technical and operational requirements that differ significantly from those of conventional commercial spaces.
Plumbing, mechanical and electrical systems, specialized dental equipment, sterilization, radiology, technology, ergonomics, storage and infection prevention and control all need to work together within an environment that remains welcoming, efficient and aligned with the practice’s identity.
This is where specialized dental clinic design expertise makes a difference.
Our approach begins with a thorough understanding of the practice: how the team works, its current challenges, future growth objectives and the experience it wants to create for both patients and employees.
From there, we can consider space planning, circulation, ergonomics, equipment, materials and visual identity as interconnected parts of the same project.
Our goal is not simply to create a beautiful dental clinic. We design an environment that works with you.
Planning a New Dental Clinic?
Whether you are considering new construction, a renovation, an expansion or a relocation, the decisions made at the beginning of the project can influence how your clinic operates for years to come.
The earlier space planning is considered, the greater the opportunity to optimize the clinic around your actual needs.
Frequently Asked Questions About Dental Clinic Design
When should you start planning the design of a dental clinic?
Ideally, during the earliest stages of the project—sometimes even before signing a lease or purchasing a property. Early planning can help determine whether a space can truly accommodate the needs of the practice.
What should be prioritized when designing a dental clinic?
Circulation, treatment rooms, sterilization, storage, ergonomics, equipment integration, patient experience and future needs should all be considered together rather than as separate decisions.
Why work with a design team experienced in dental clinics?
Dental environments have specific technical and operational requirements. A team experienced in dental clinic design can identify potential issues during the planning stage, before they become costly construction problems or everyday operational challenges.
Your clinic should be designed around the way you practise.
Planning a new dental clinic, renovation or expansion?
Talk to us about your project. We can help transform your needs into a functional, efficient and distinctive environment.