
CHEZ LIONEL FRENCH BRASSERIE –
KANATA
TECHNICAL SPECIFICATIONS:
- Area: 4,300 sq. ft.
- Interior designer: Cléo Katcho
- City: Kanata
- Type: Suite design
- Photographer: Maxime Brouillet
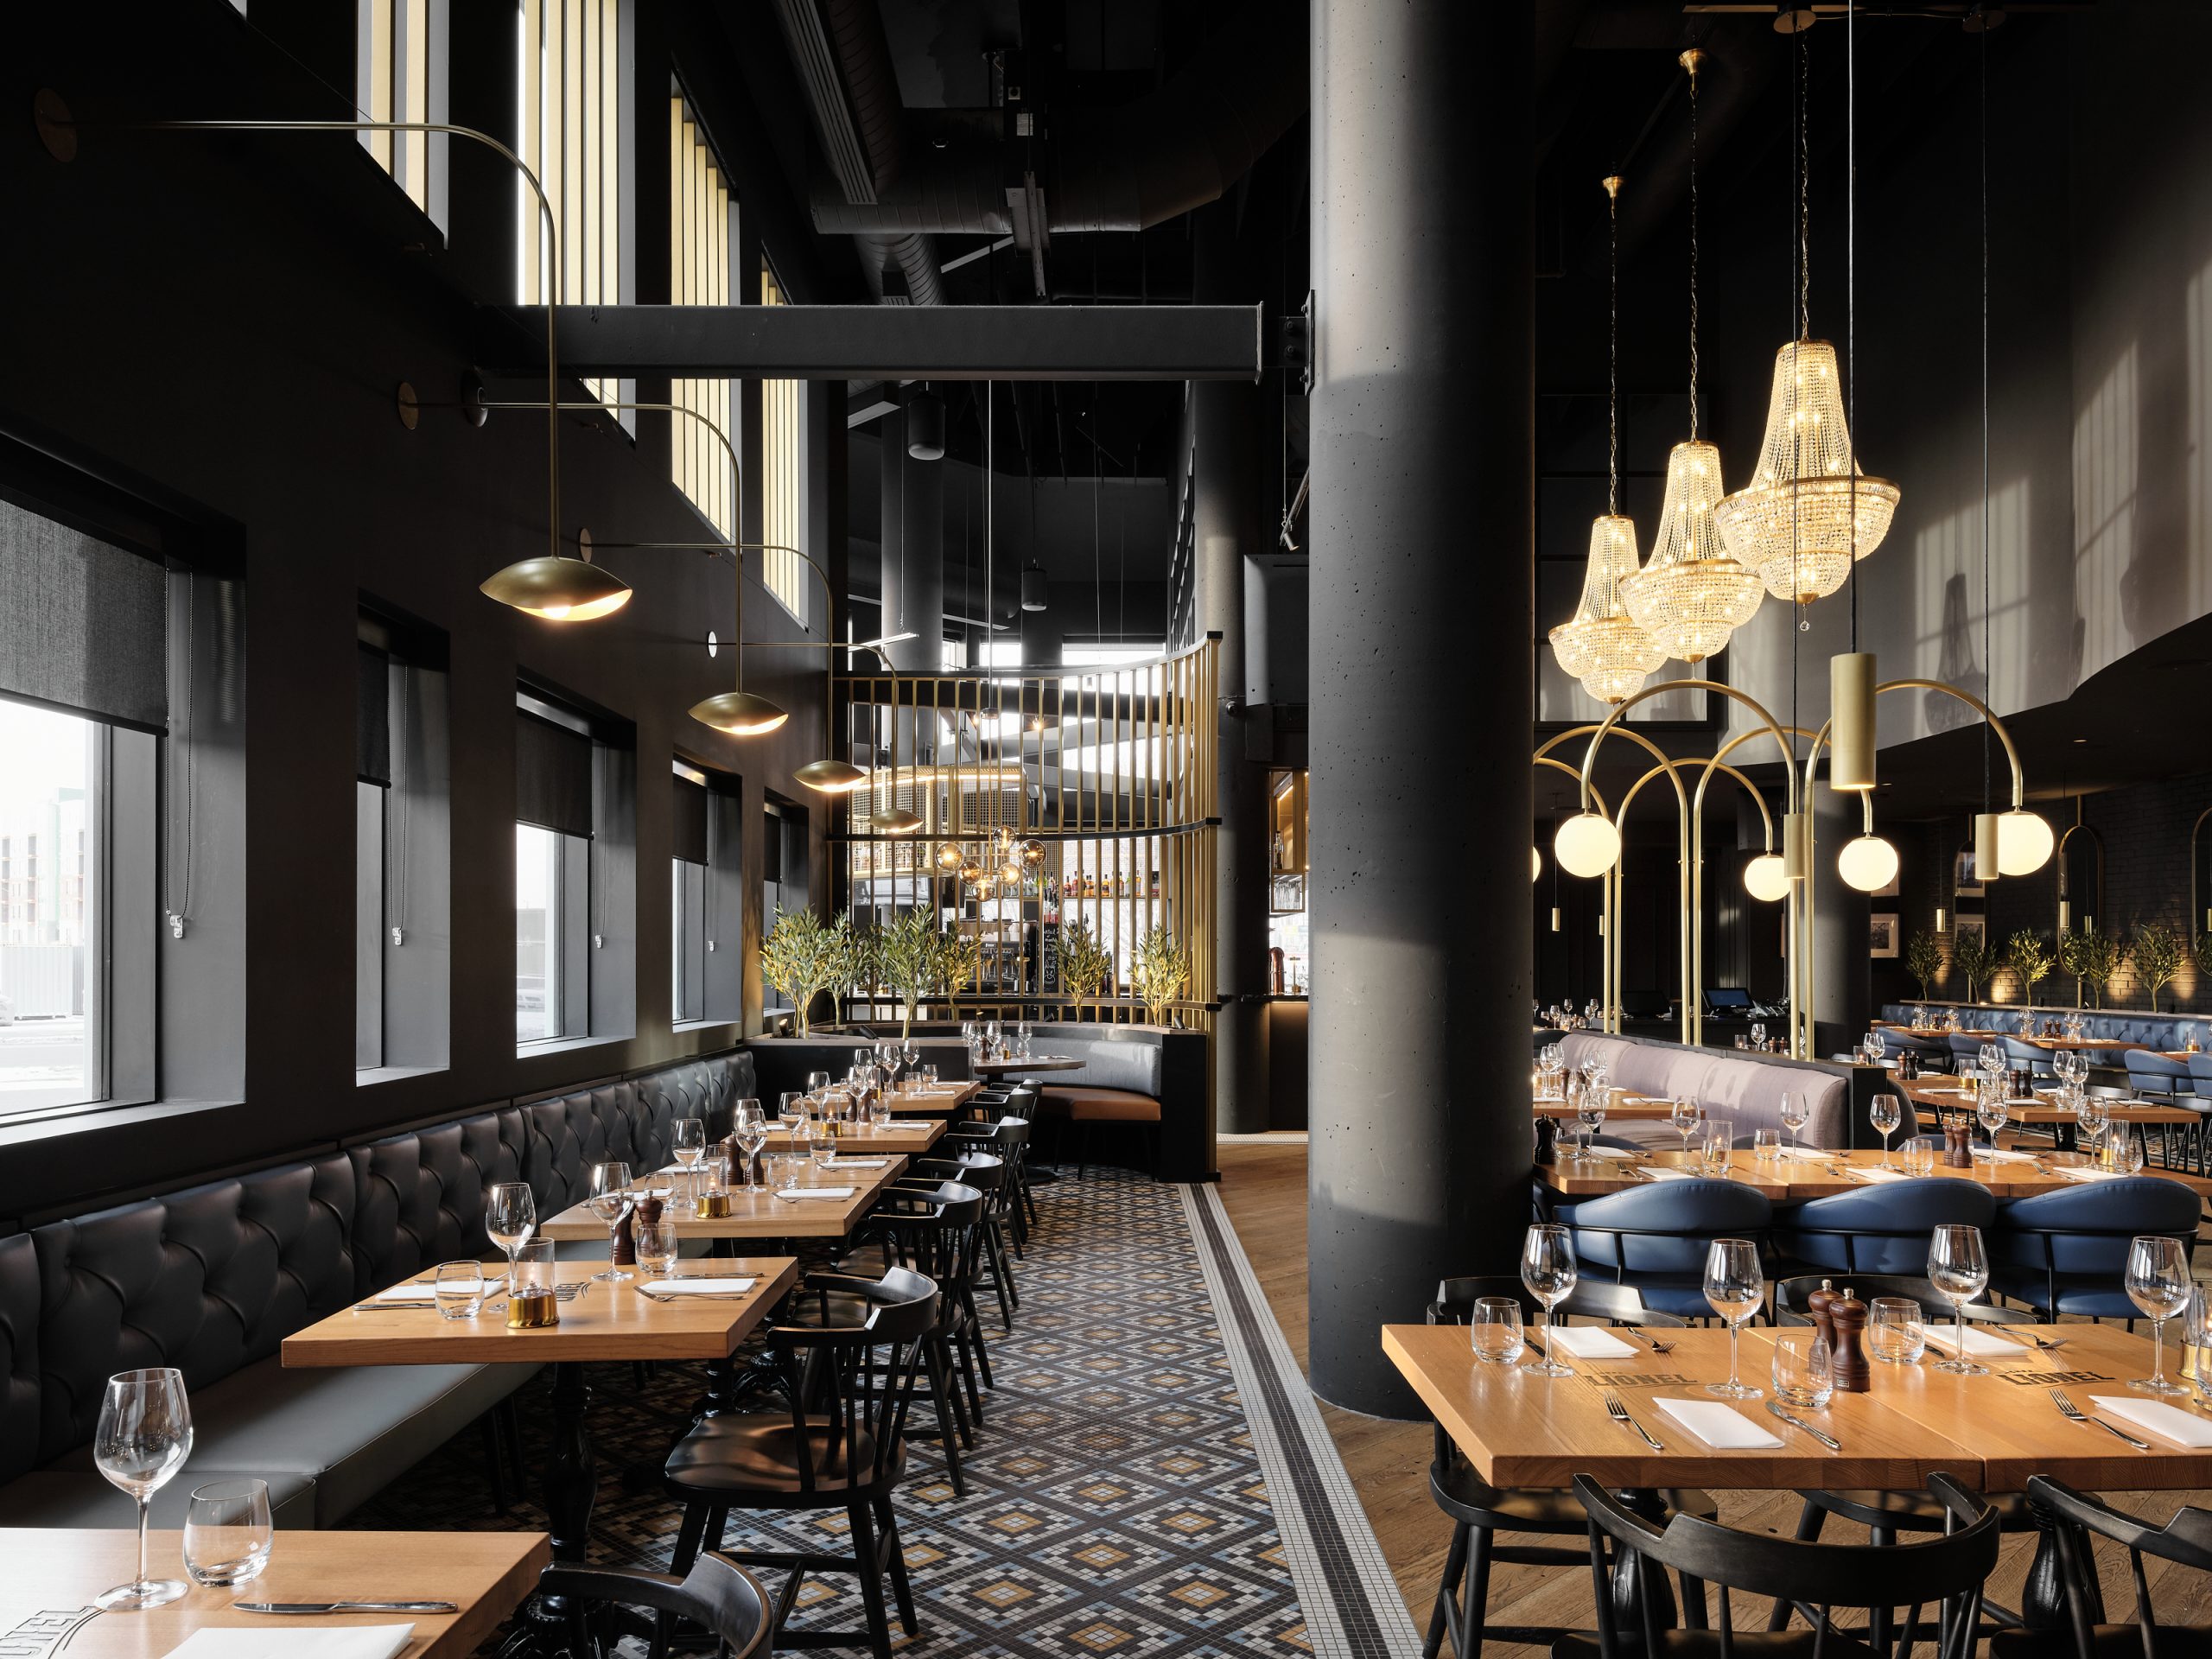
As Chez Lionel’s first location in Ontario, the Kanata brasserie brings the brand’s identity—developed in Quebec—to a new market, while adapting it to a unique hospitality setting. Chez Lionel offers a contemporary take on the French brasserie: a high-end yet accessible and unpretentious restaurant where elegance blends with a warm, cozy, and welcoming atmosphere.
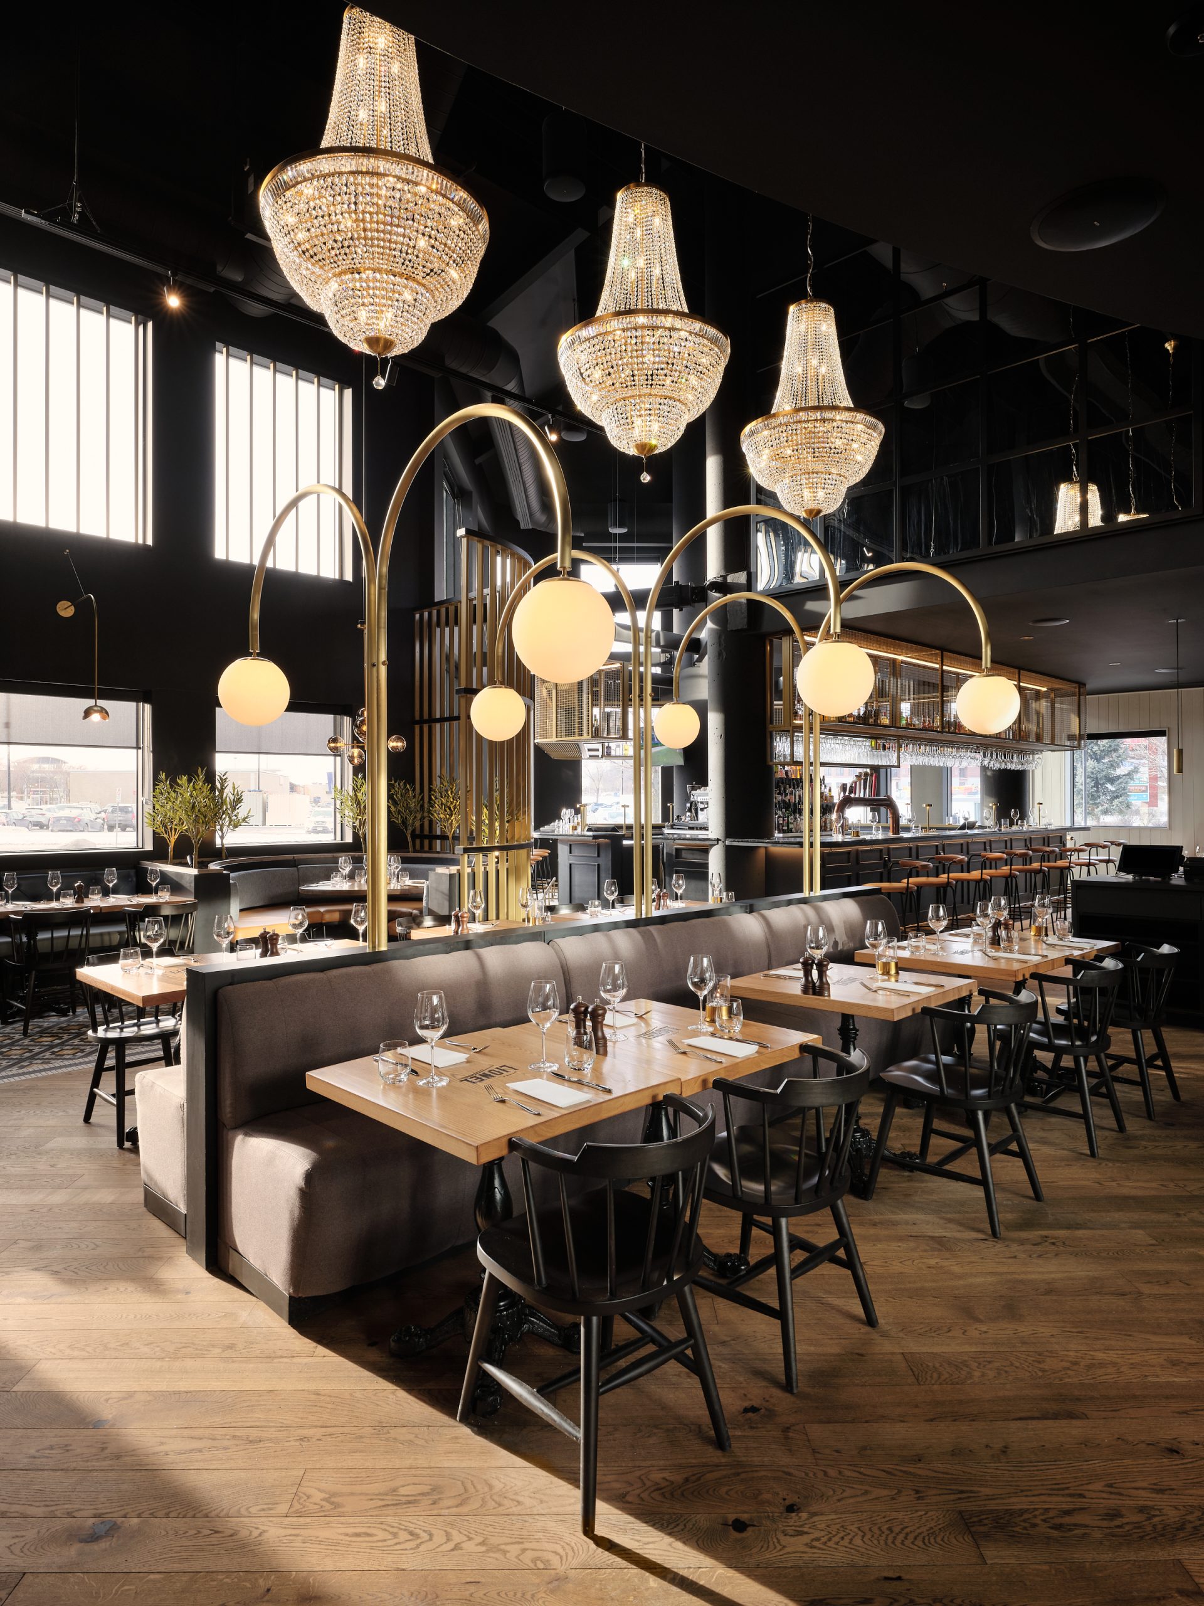
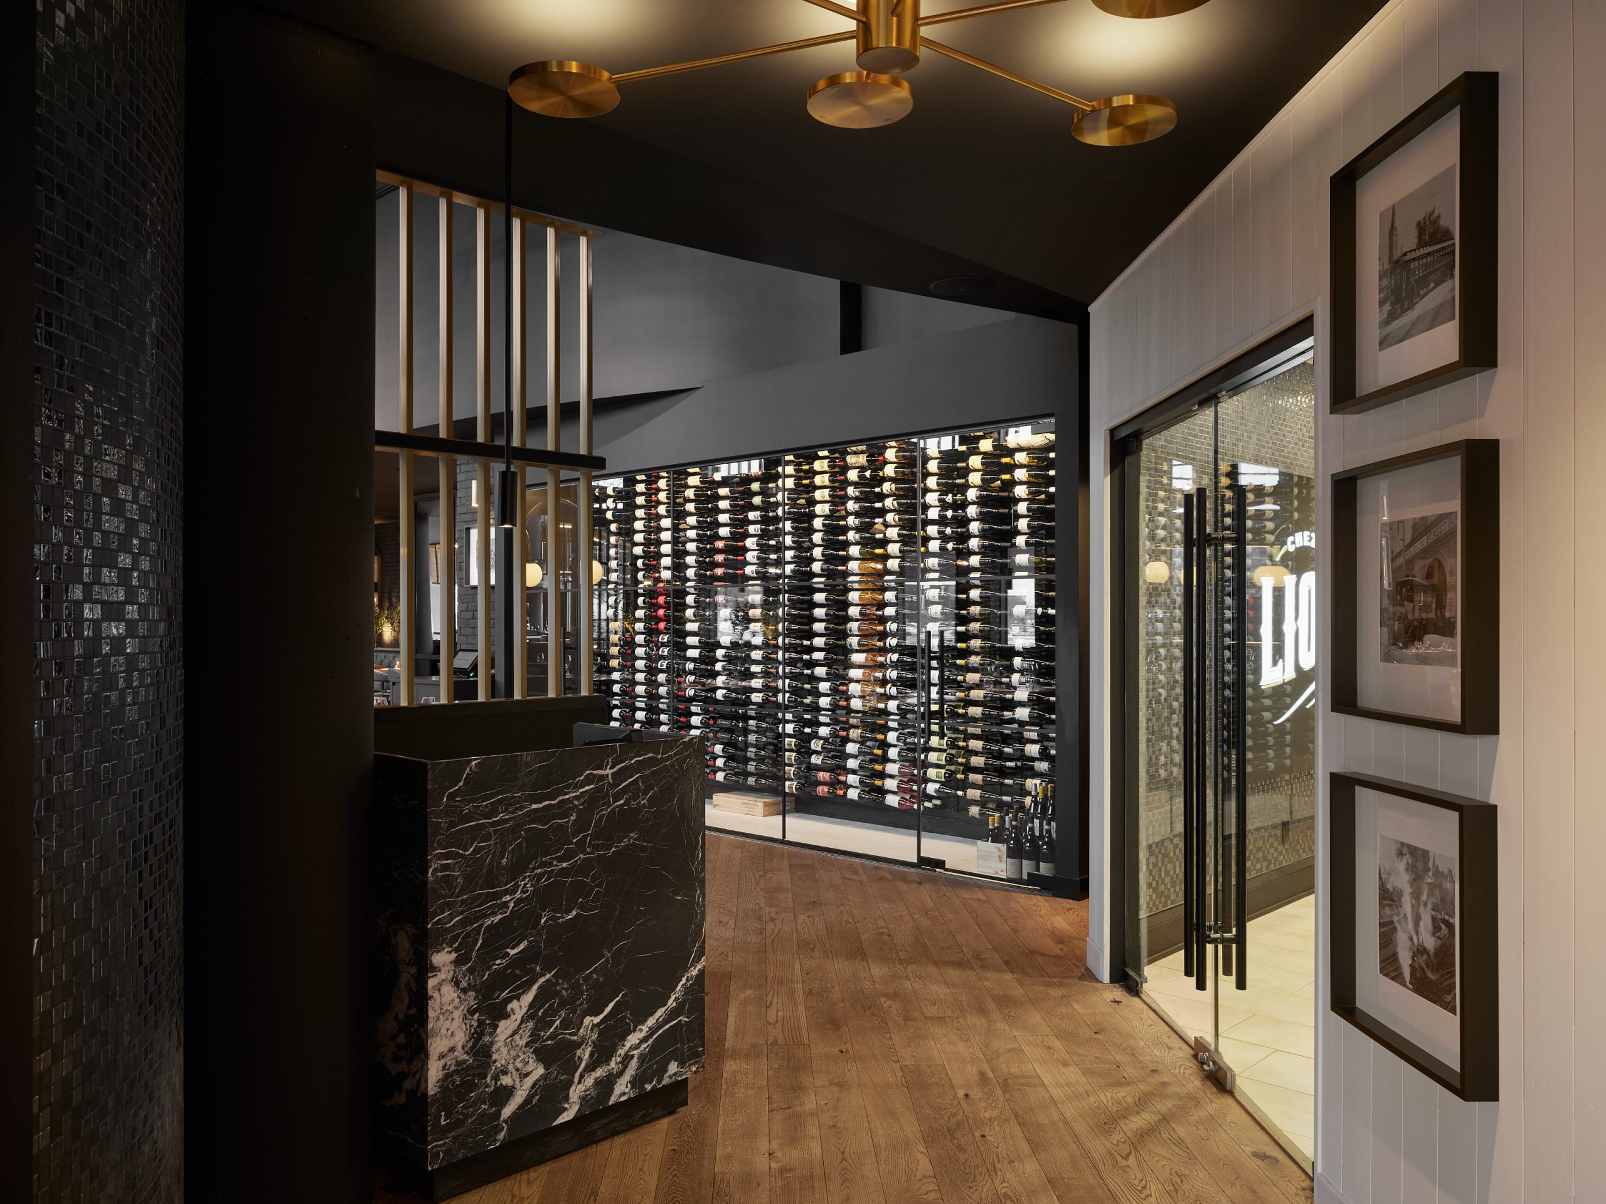
The interior design incorporates the distinctive elements that define the identity of Chez Lionel restaurants in a decidedly contemporary style. Wood, black, gold accents, and colorful mosaics come together to create a rich, urban aesthetic, punctuated by reimagined moldings, mirrors, curved floor lamps, and the chain’s iconic chandeliers. The gilded bar counter and the wine cellar—a true focal point that underscores the central role wine plays in the Chez Lionel experience—round out this recognizable signature style.
In Kanata, however, this identity had to be established in an environment very different from that of the chain’s other restaurants. Located within a hotel, the space had an unusual layout: a narrow, very high-ceilinged area, windows concentrated on a single side, and an imposing existing concrete structure. Rather than trying to hide these constraints, the design incorporates them into the restaurant’s architecture. The volumes, mirrors, and various design elements help create a sense of spaciousness, while the central bar structures the space and naturally guides foot traffic.
Special attention was also paid to incorporating existing elements in order to minimize construction work and keep project costs under control. In particular, the existing kitchen was largely preserved and then enclosed to maintain the unique atmosphere of Chez Lionel restaurants, where the kitchen is not open to the dining room.
This first Chez Lionel brasserie in Ontario was ultimately designed to serve a dual purpose. In addition to being a dining destination in its own right, it provides breakfast, room service, and the hotel’s catering and banquet services. The design therefore had to combine the warm and elegant experience of a contemporary French brasserie with the much broader operational requirements of a hotel.
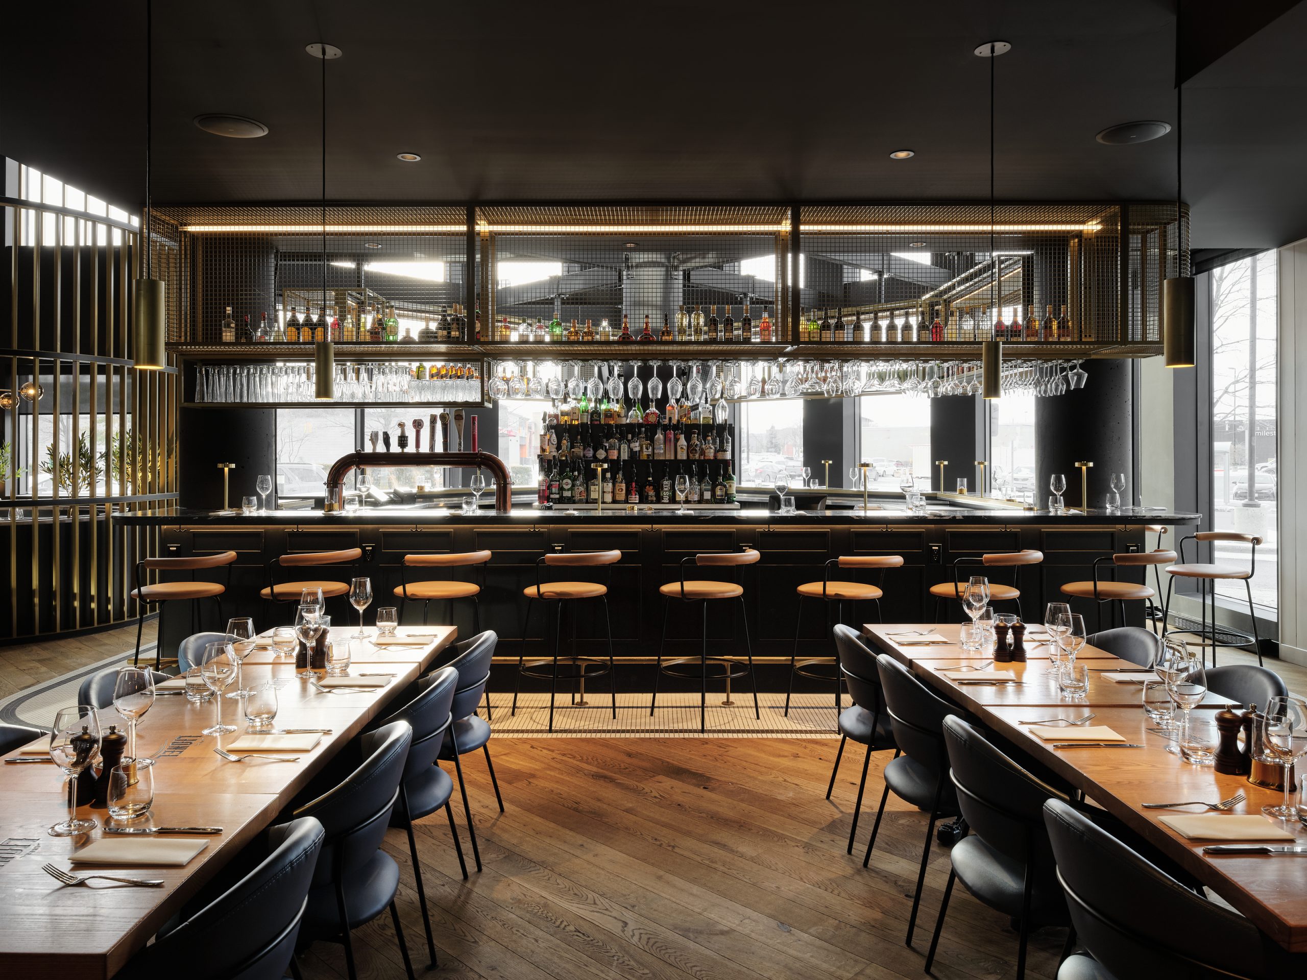
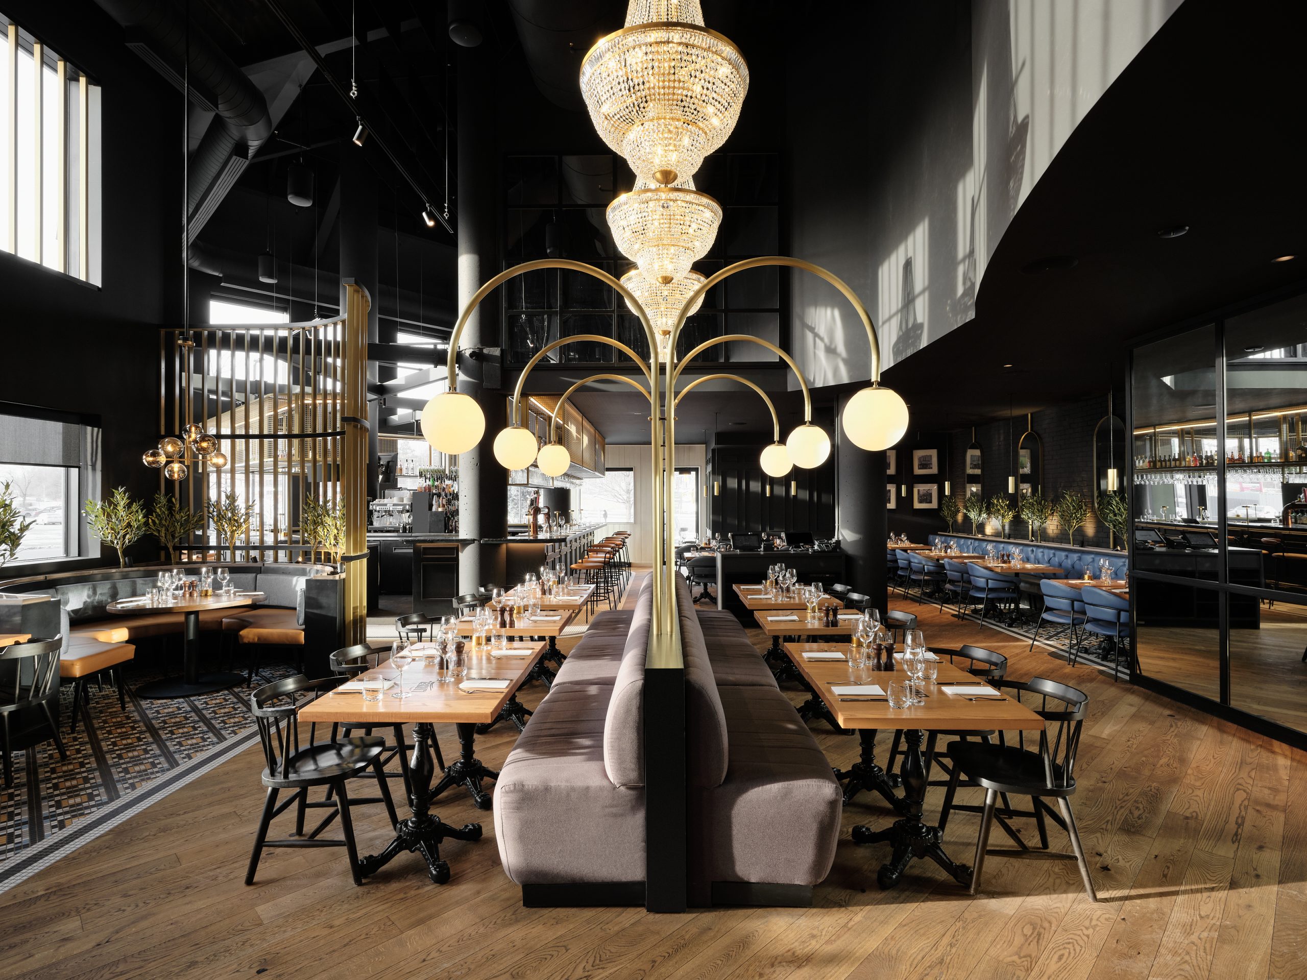
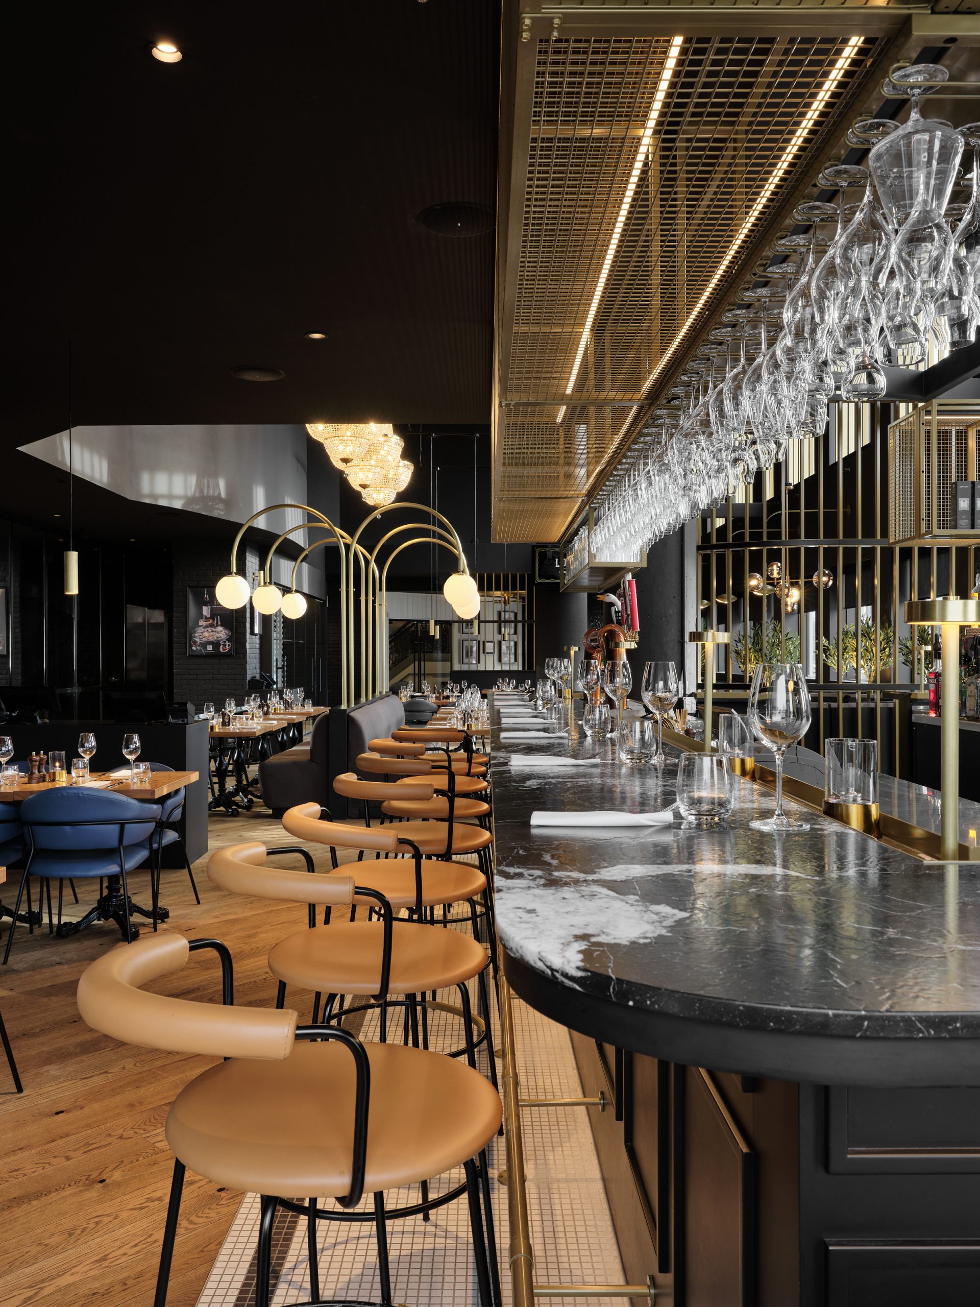
For this first location in Ontario, it was important to preserve everything that makes Chez Lionel recognizable, while avoiding simply replicating an existing concept. The space was complex, with its high ceilings, narrow layout, and very prominent concrete structure. We chose to work with these constraints and incorporate them into the design, while retaining the brand’s iconic elements and that very “Chez Lionel” way of being—elegant, warm, and welcoming.