XTL
TECHNICAL SPECIFICATIONS OF THE PROJECT
- Area: 6,880 sq. ft.
- Interior designer: Cléo Katcho
- City: Montreal
- Project type: New construction
- Photographer: Ulysse Lemerise B.
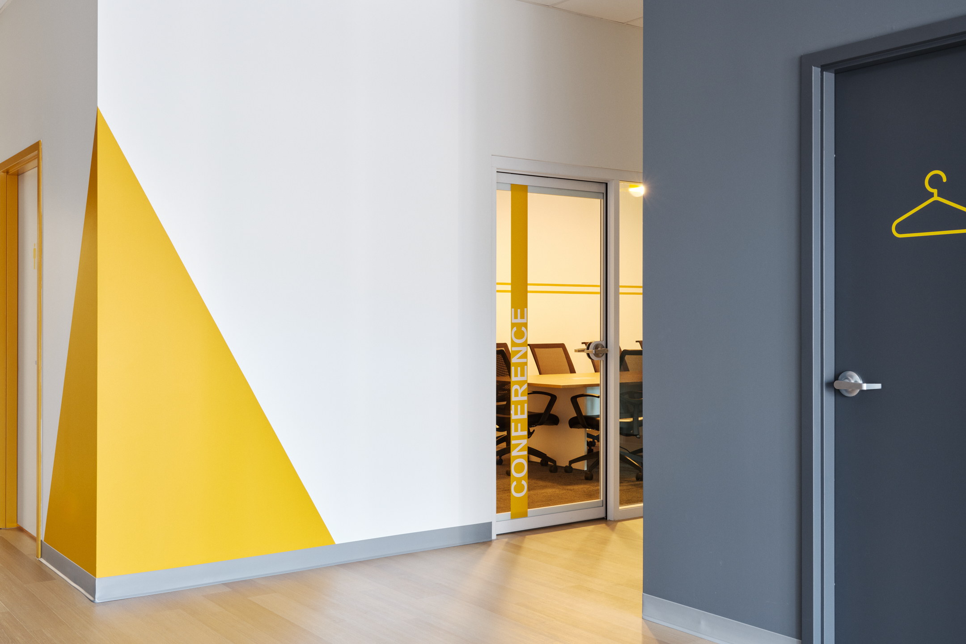
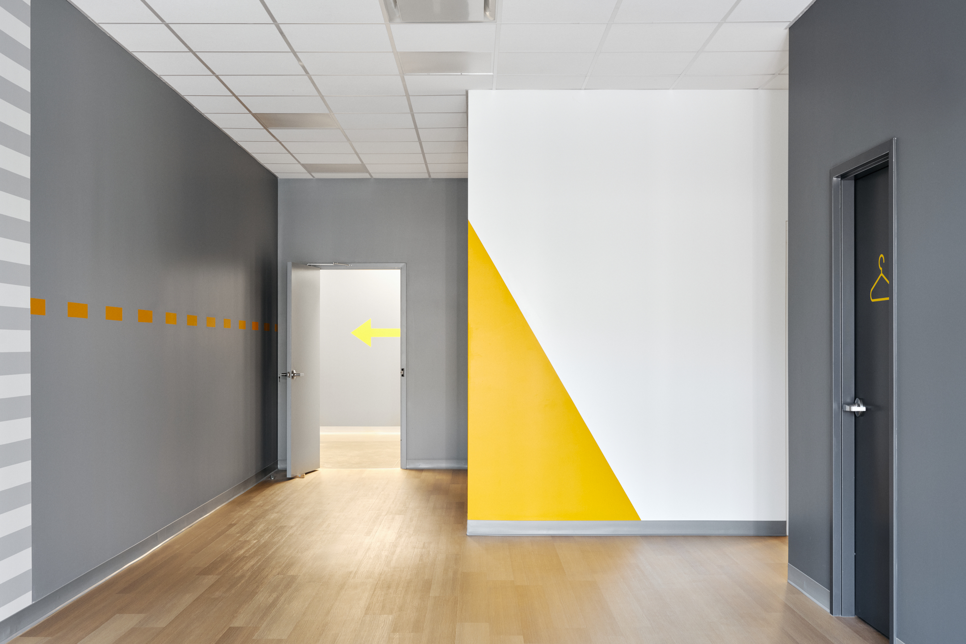
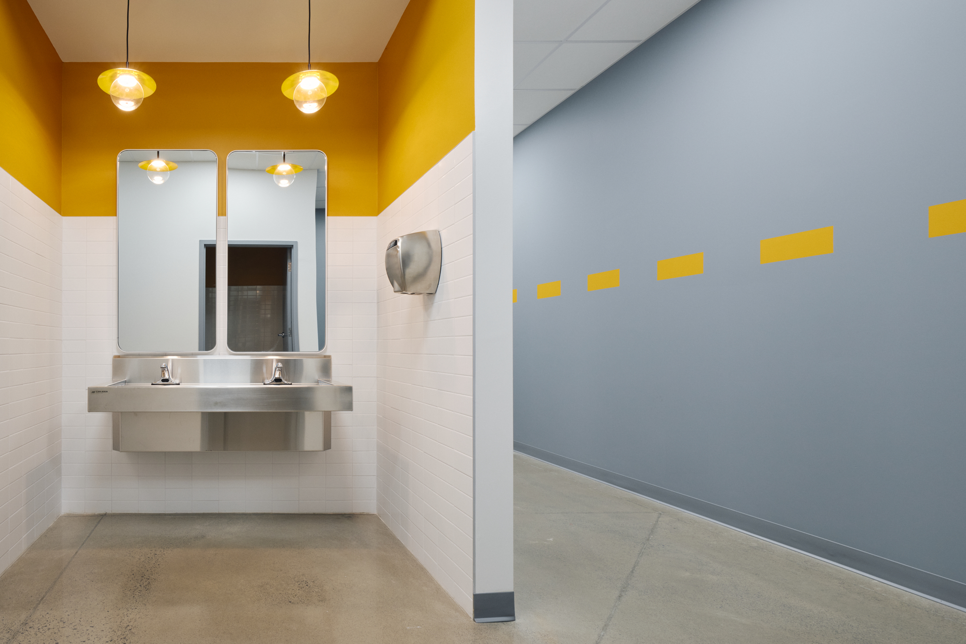
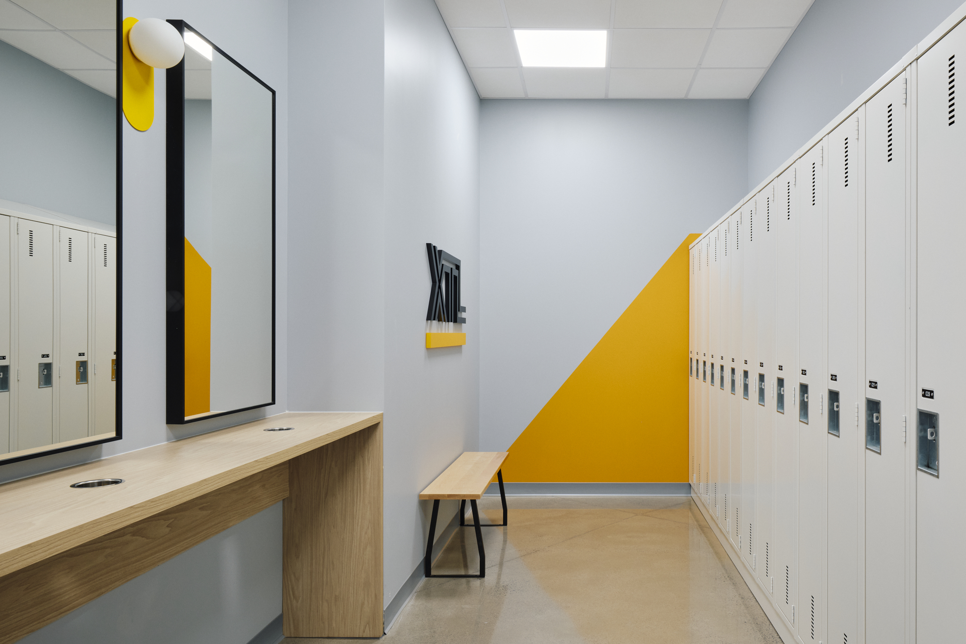
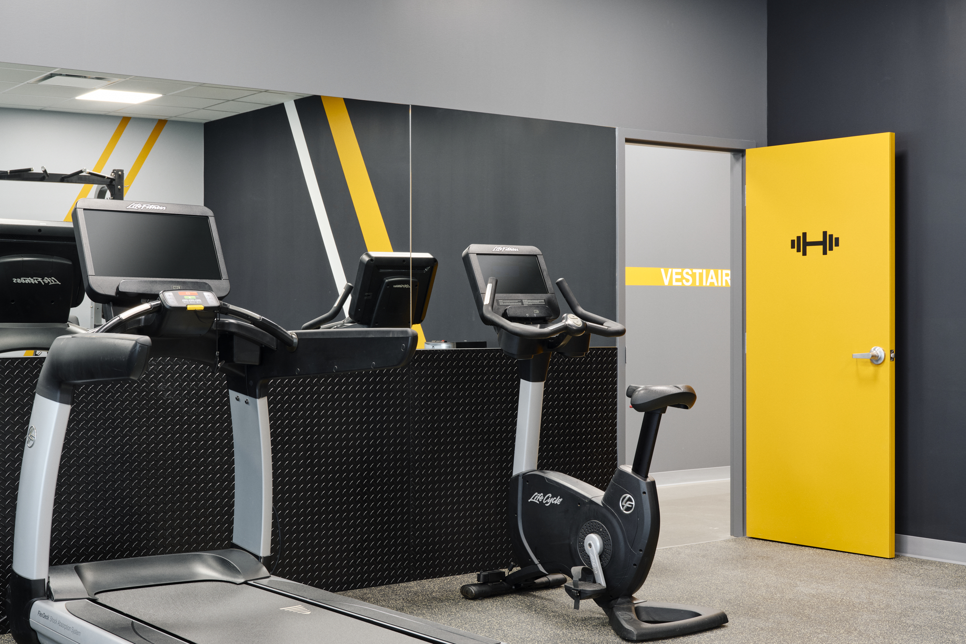
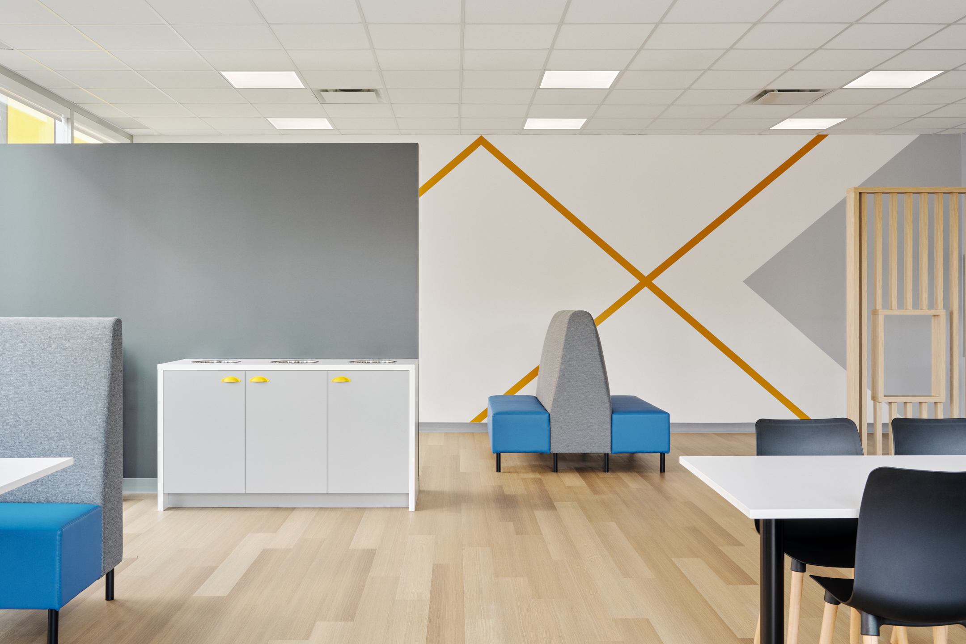
The interior design approach therefore relied on simple, sustainable, and strategic interventions to maximize visual impact. The world of transportation and movement served as the concept’s guiding theme: interplay of lines, directional arrows, contrasting colors, and graphic elements on the floor—evoking, in particular, crosswalks—give rhythm to the spaces. These elements serve as both a visual signature and an intuitive wayfinding tool that guides employees as they move through the offices.
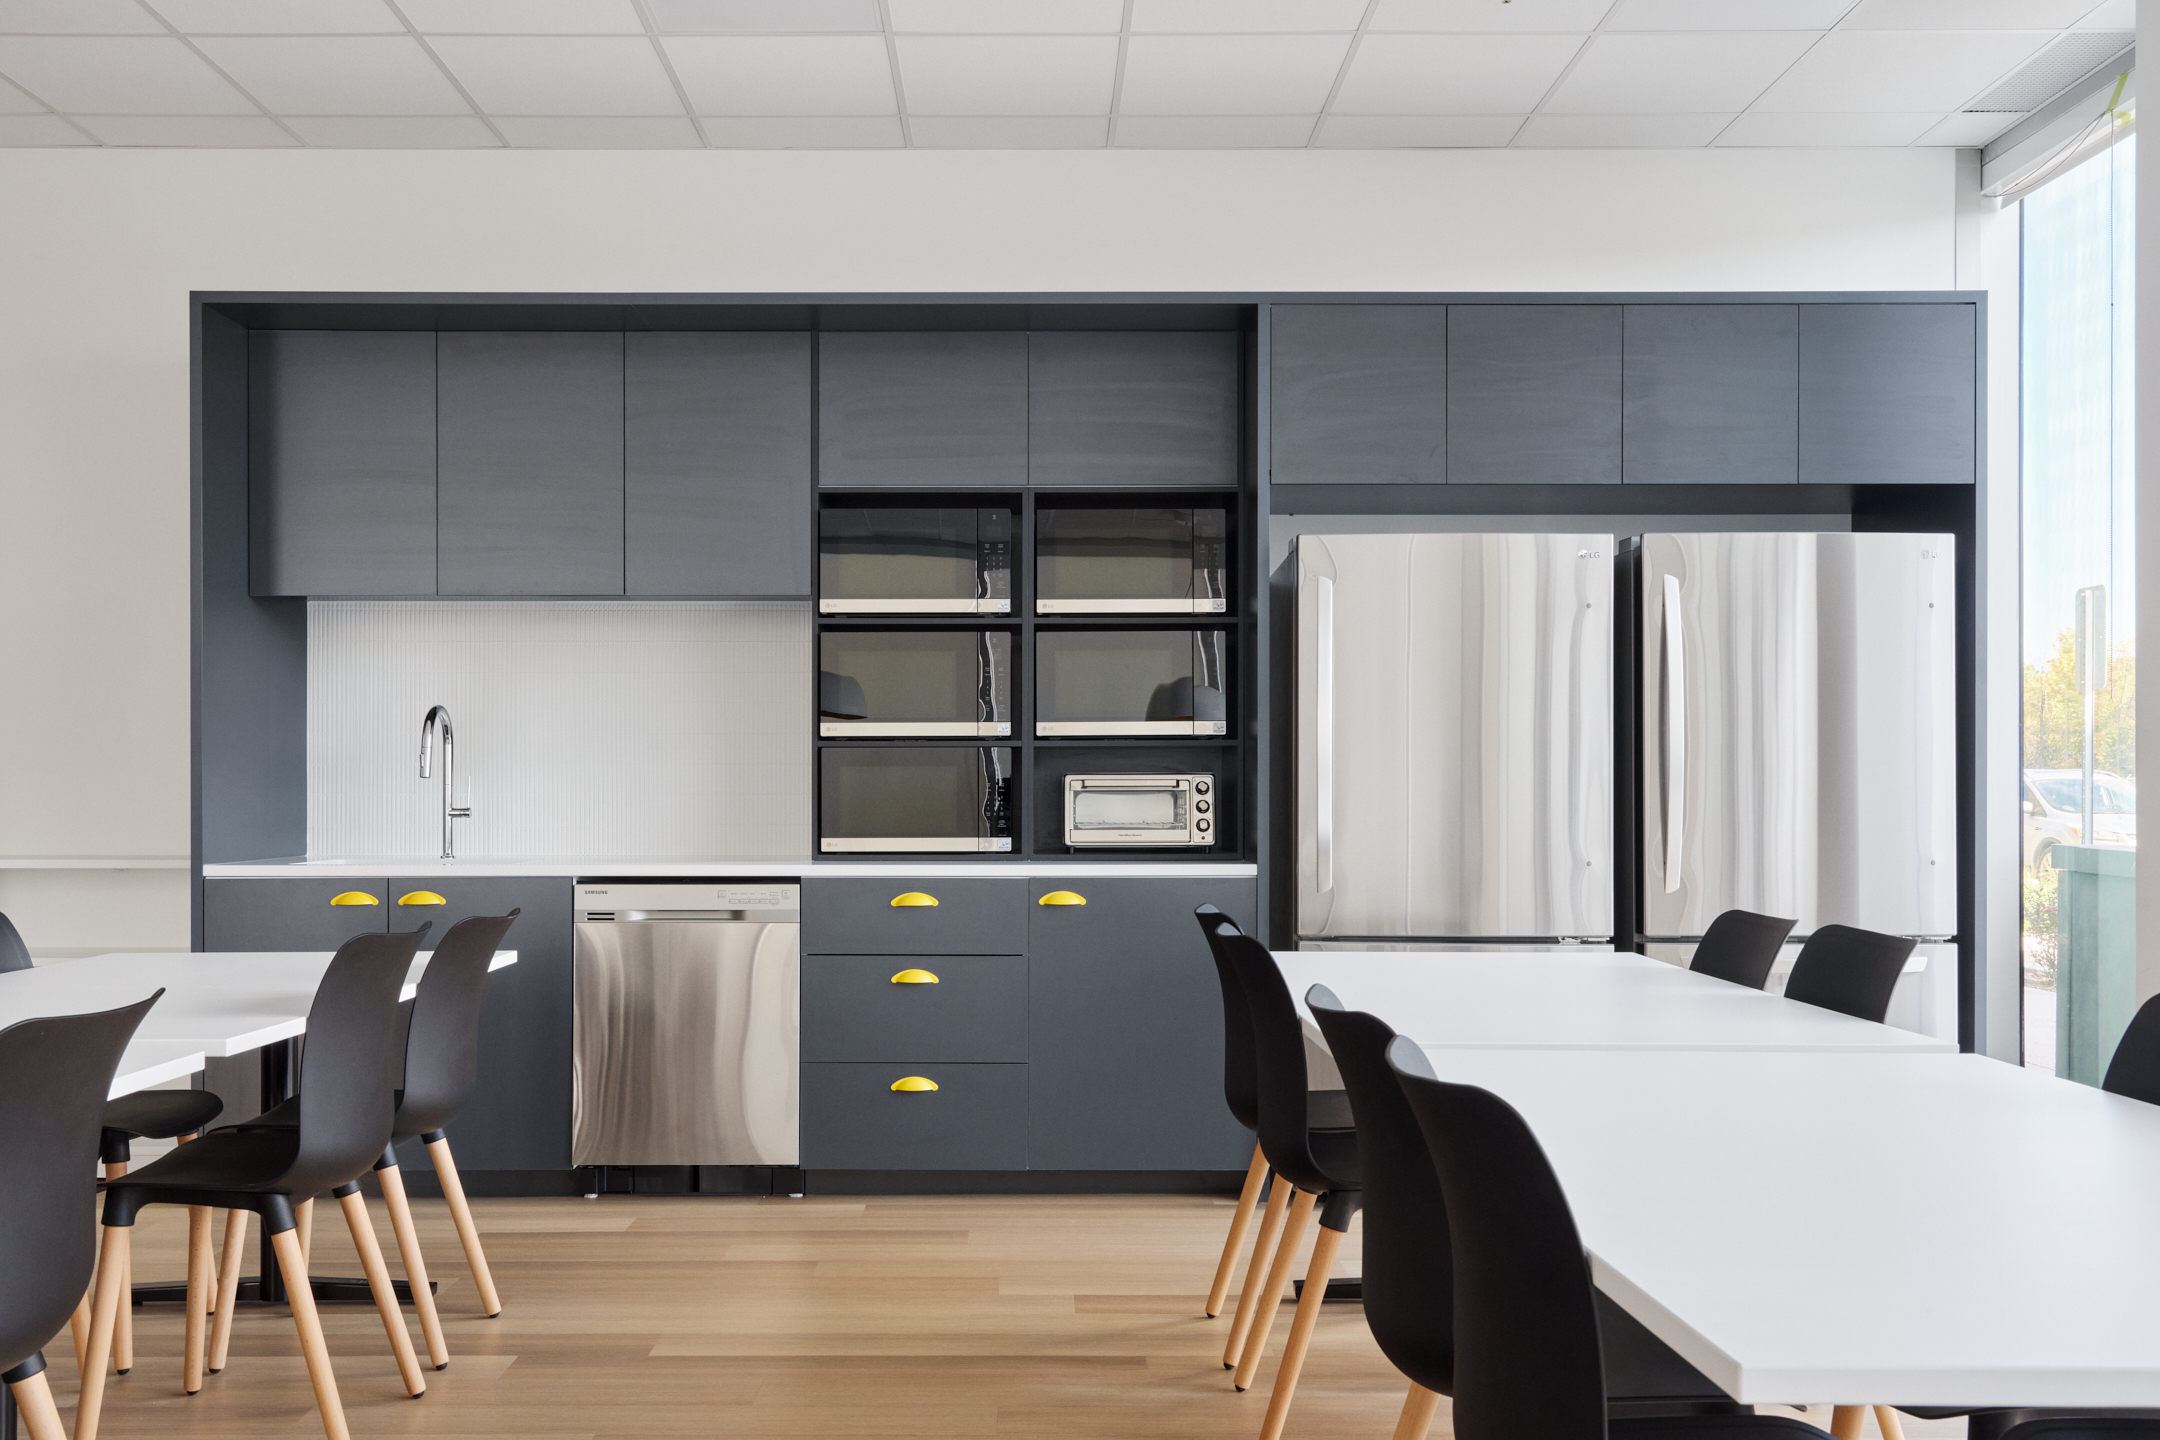
The choice of materials also reflects the day-to-day realities of XTL Transport. With heavy foot traffic between offices and operational areas, the finishes had to withstand heavy use, be easy to clean, and retain their appearance over time. Product availability was also a key criterion for meeting the project’s deadlines.
In open-plan workspaces, the furniture and lighting were selected to create comfortable individual areas that promote concentration, without resorting to the traditional cubicle layout. The lighting also helps set the mood: it is more stimulating in areas dedicated to work and concentration, and becomes warmer in the lounge areas, the dining room, and the relaxation areas.
The result is a functional, sustainable, and dynamic office space that reflects XTL Transport’s identity while providing the teams with a pleasant, accessible work environment tailored to their daily needs.