
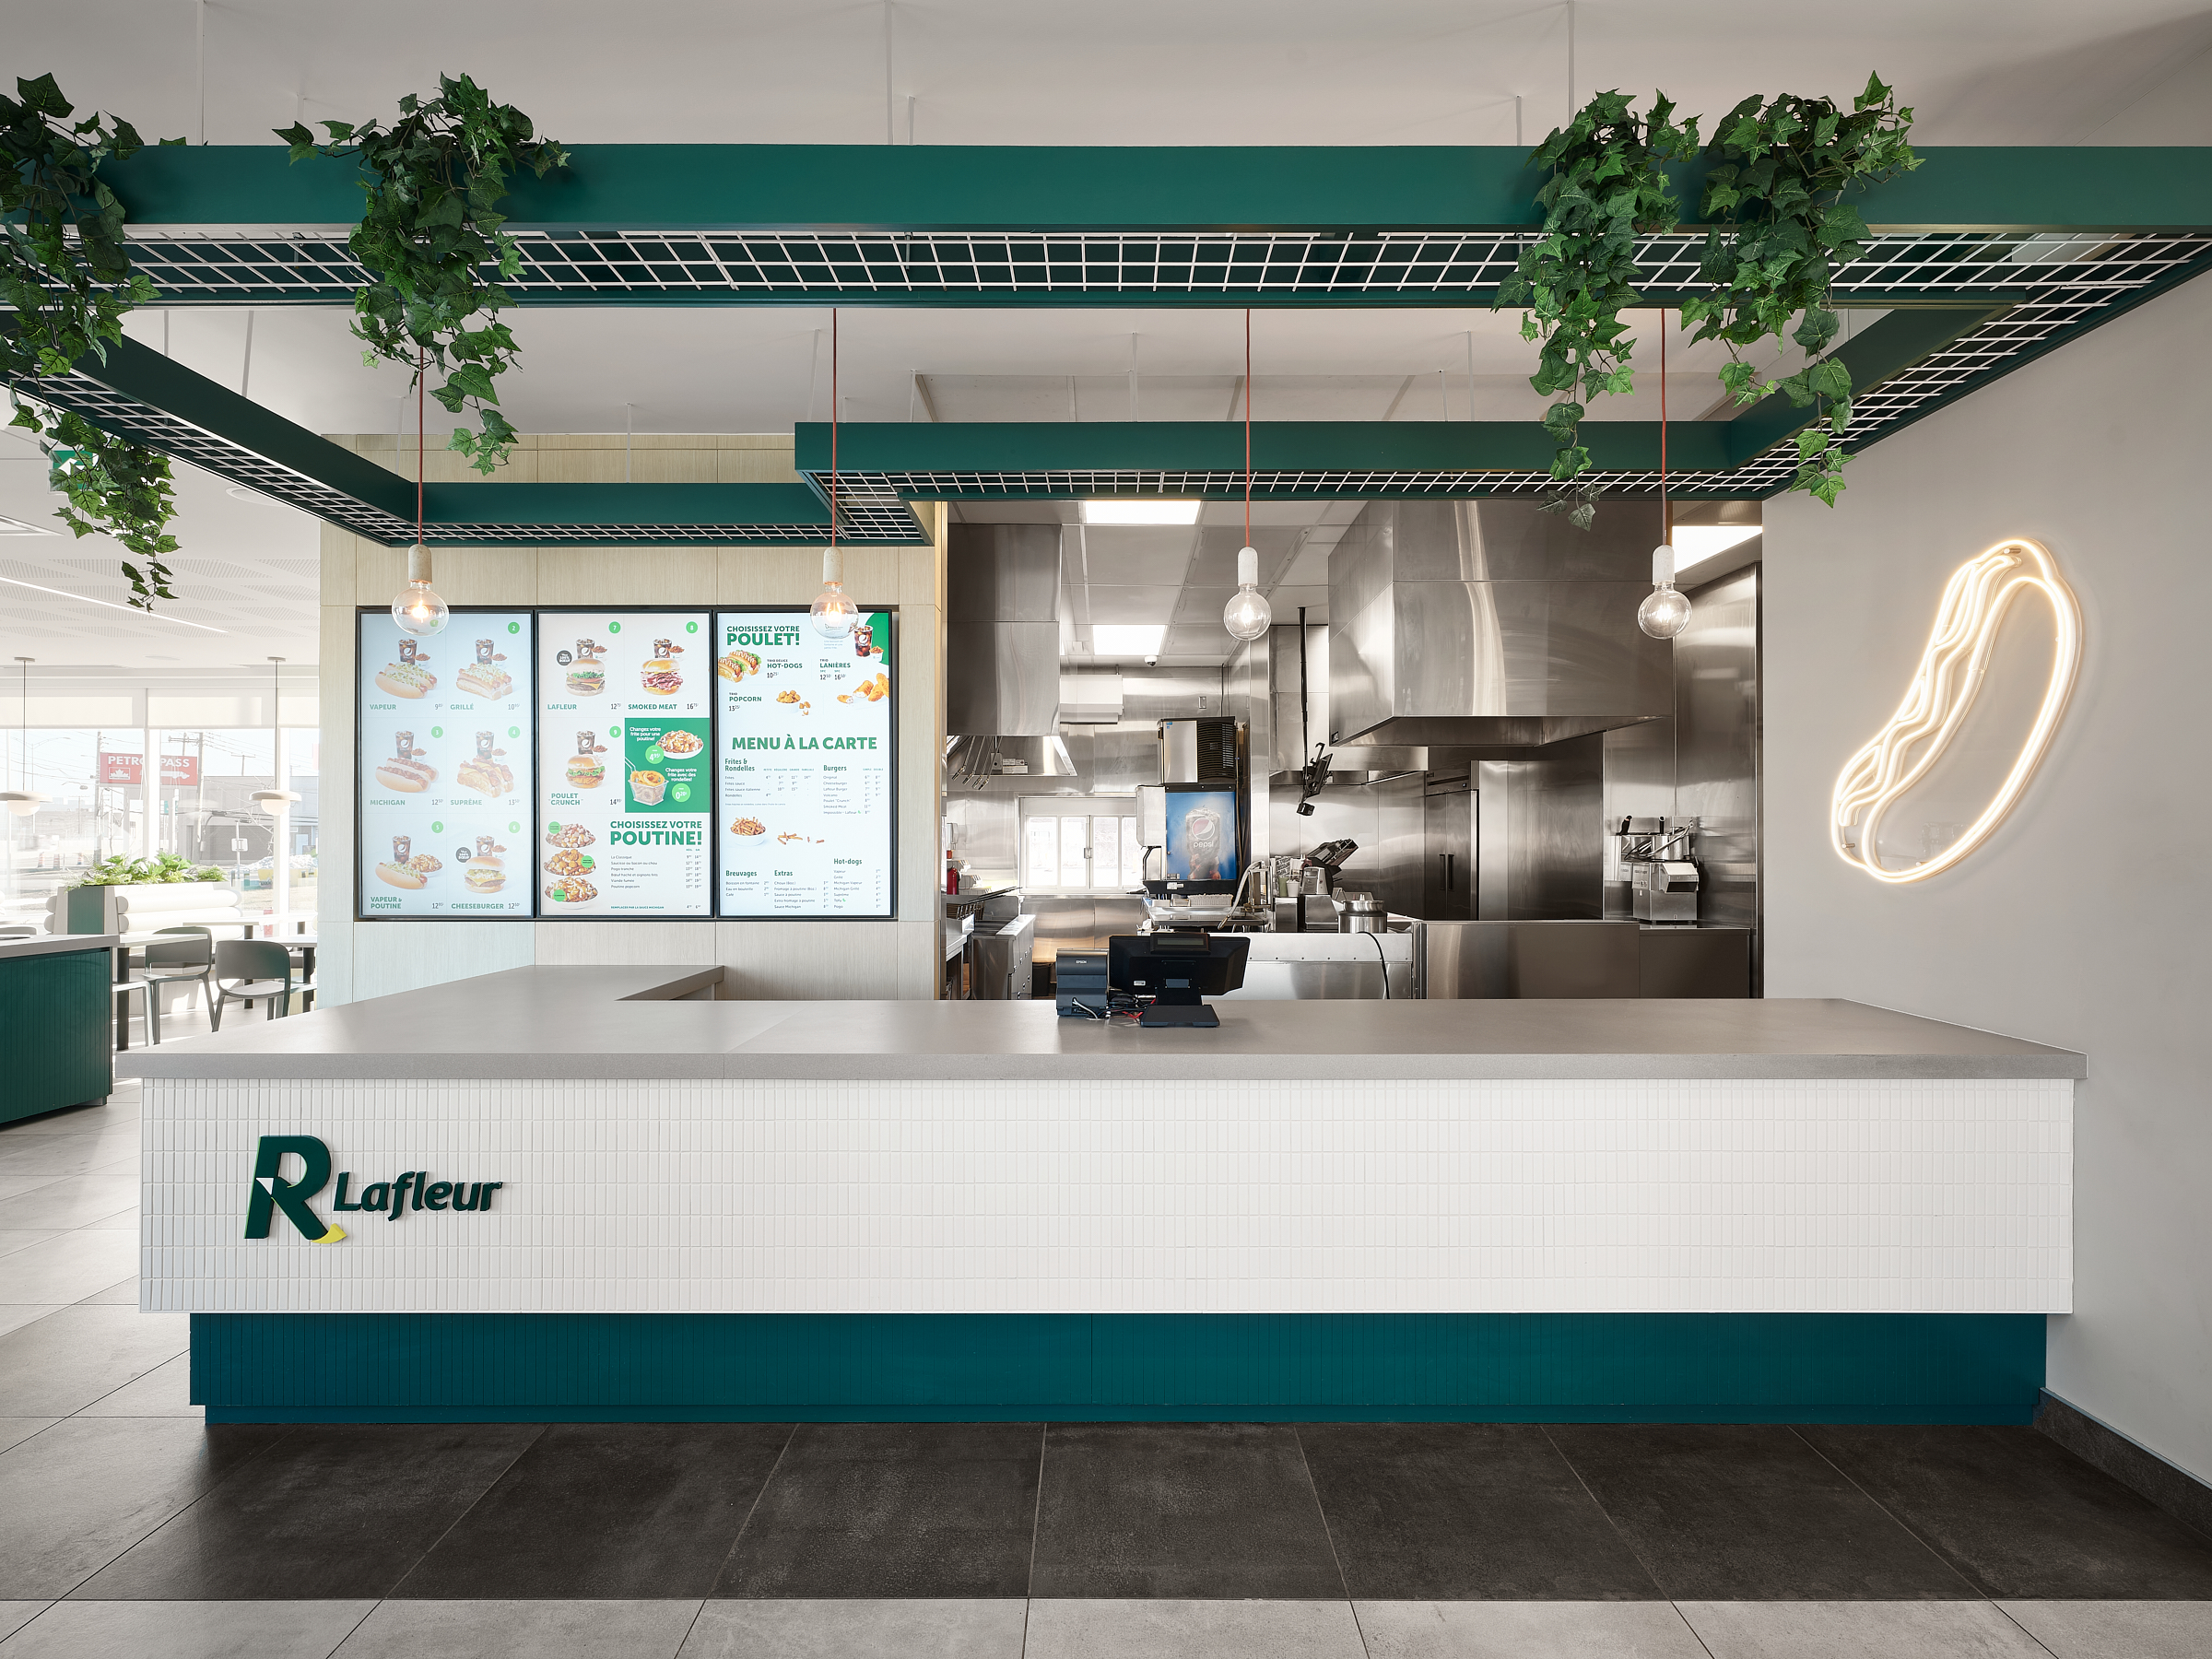
LAFLEUR – LACHINE
TECHNICAL SPECIFICATIONS:
- Area: 2,446 sq. ft.
- Interior designer: Cléo Katcho
- City: Lachine
- Type: New Construction
- Photographer: Maxime Brouillet
The rebranding of Lafleur restaurants was intended to evolve the identity of the establishments in order to reach a broader customer base—particularly a younger one—while preserving the brand’s signature elements. The project was designed to reflect this evolution in the restaurant’s design and dining experience by offering a more contemporary and accessible environment.
The discussion focused as much on the image projected by the locations as on the concept’s ability to be replicated across different branches. The design was intended to create a recognizable identity while offering a solution flexible enough to support the network’s growth. The interior design thus serves as a tool to ensure consistency between the brand, the customer experience, and the company’s development goals.
The concept’s success has enabled its rollout in existing locations as well as in new ones. This consistency demonstrates the value of an approach that goes beyond a store’s appearance to help shape the customer experience and support a brand’s growth.
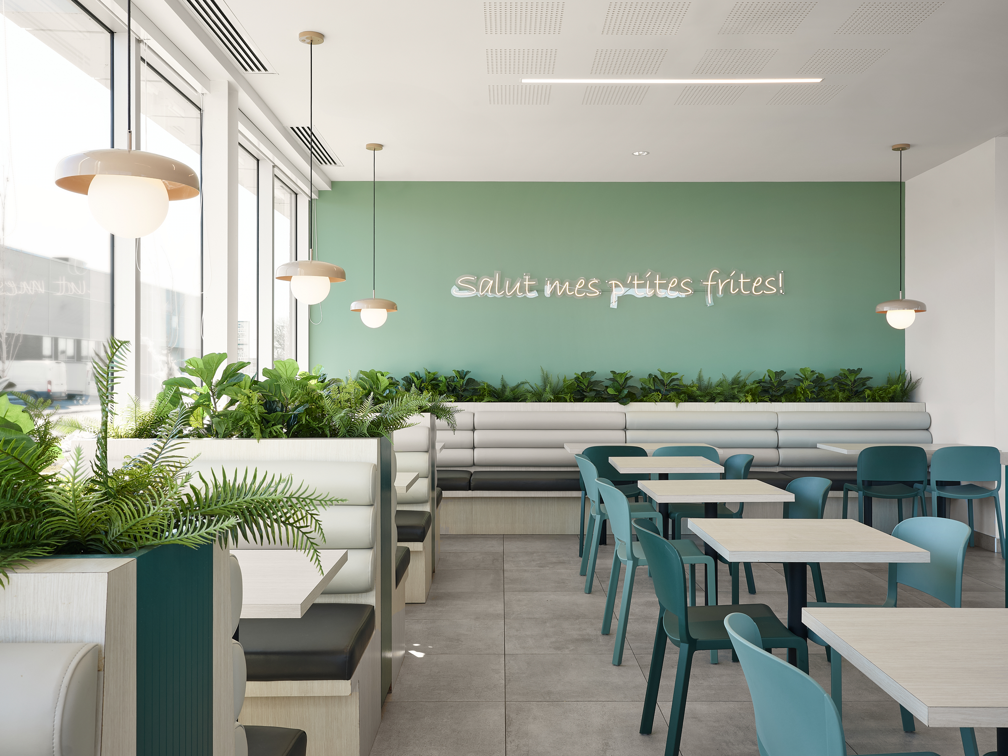
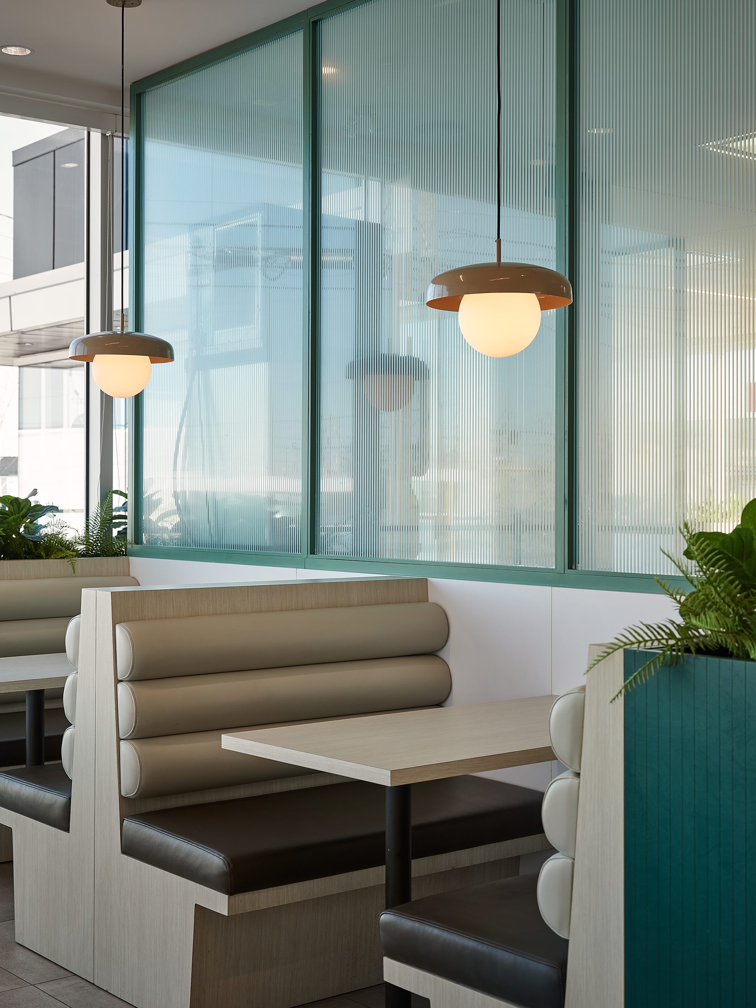
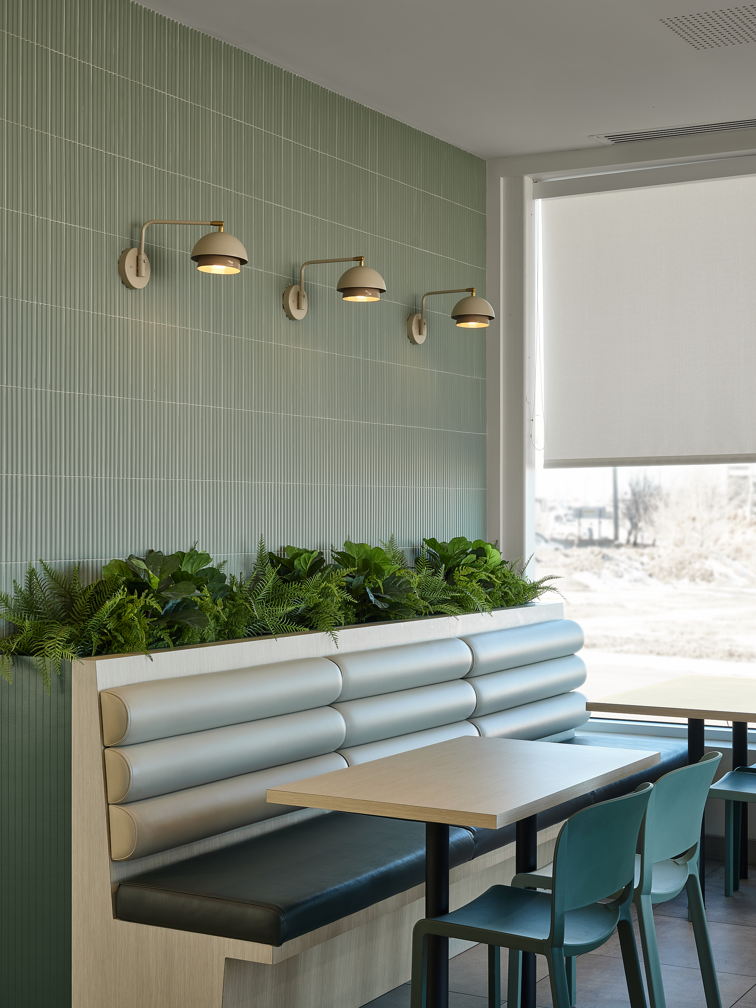
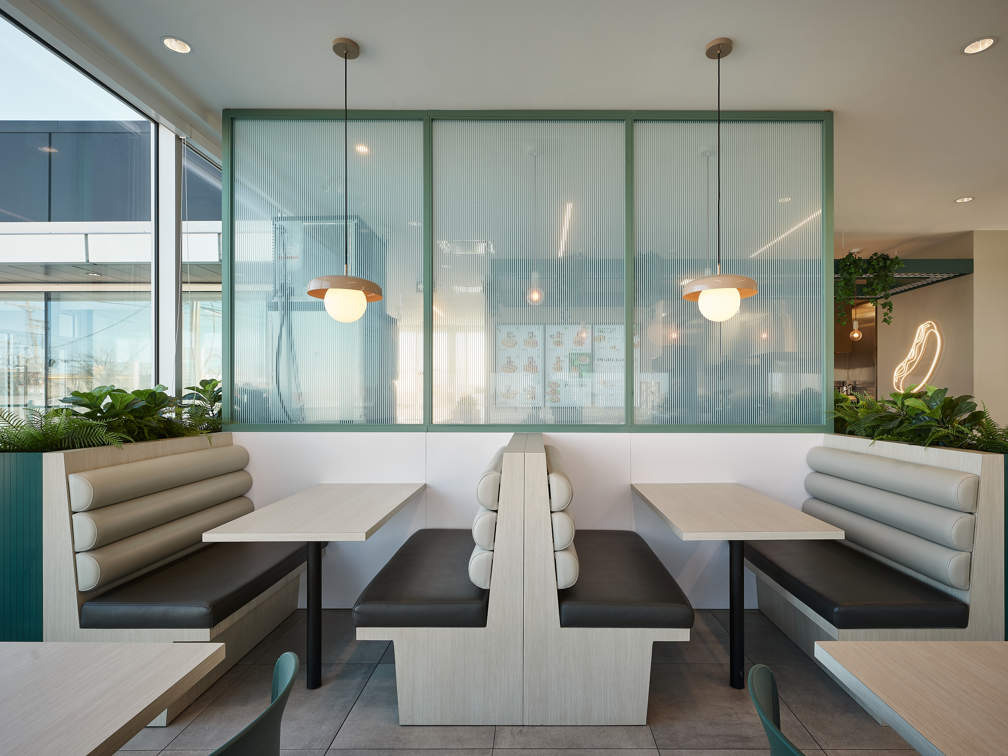
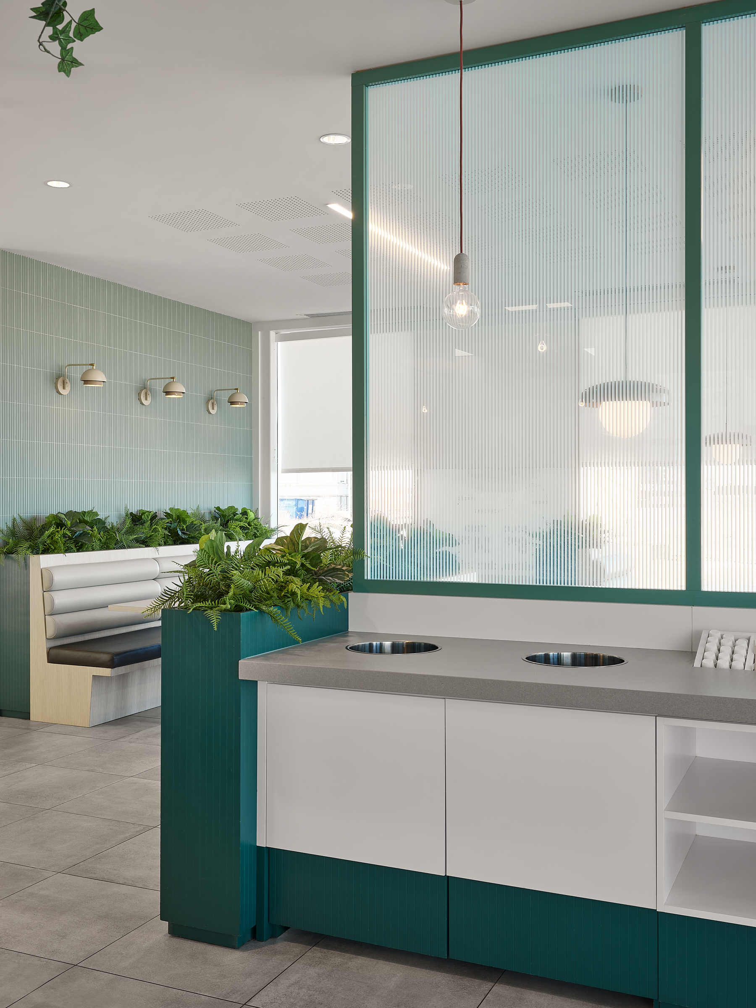
The goal was to evolve Lafleur’s image to reach a broader customer base without losing the brand’s identity. The concept’s success allowed us to roll it out gradually in both existing stores and new locations.