
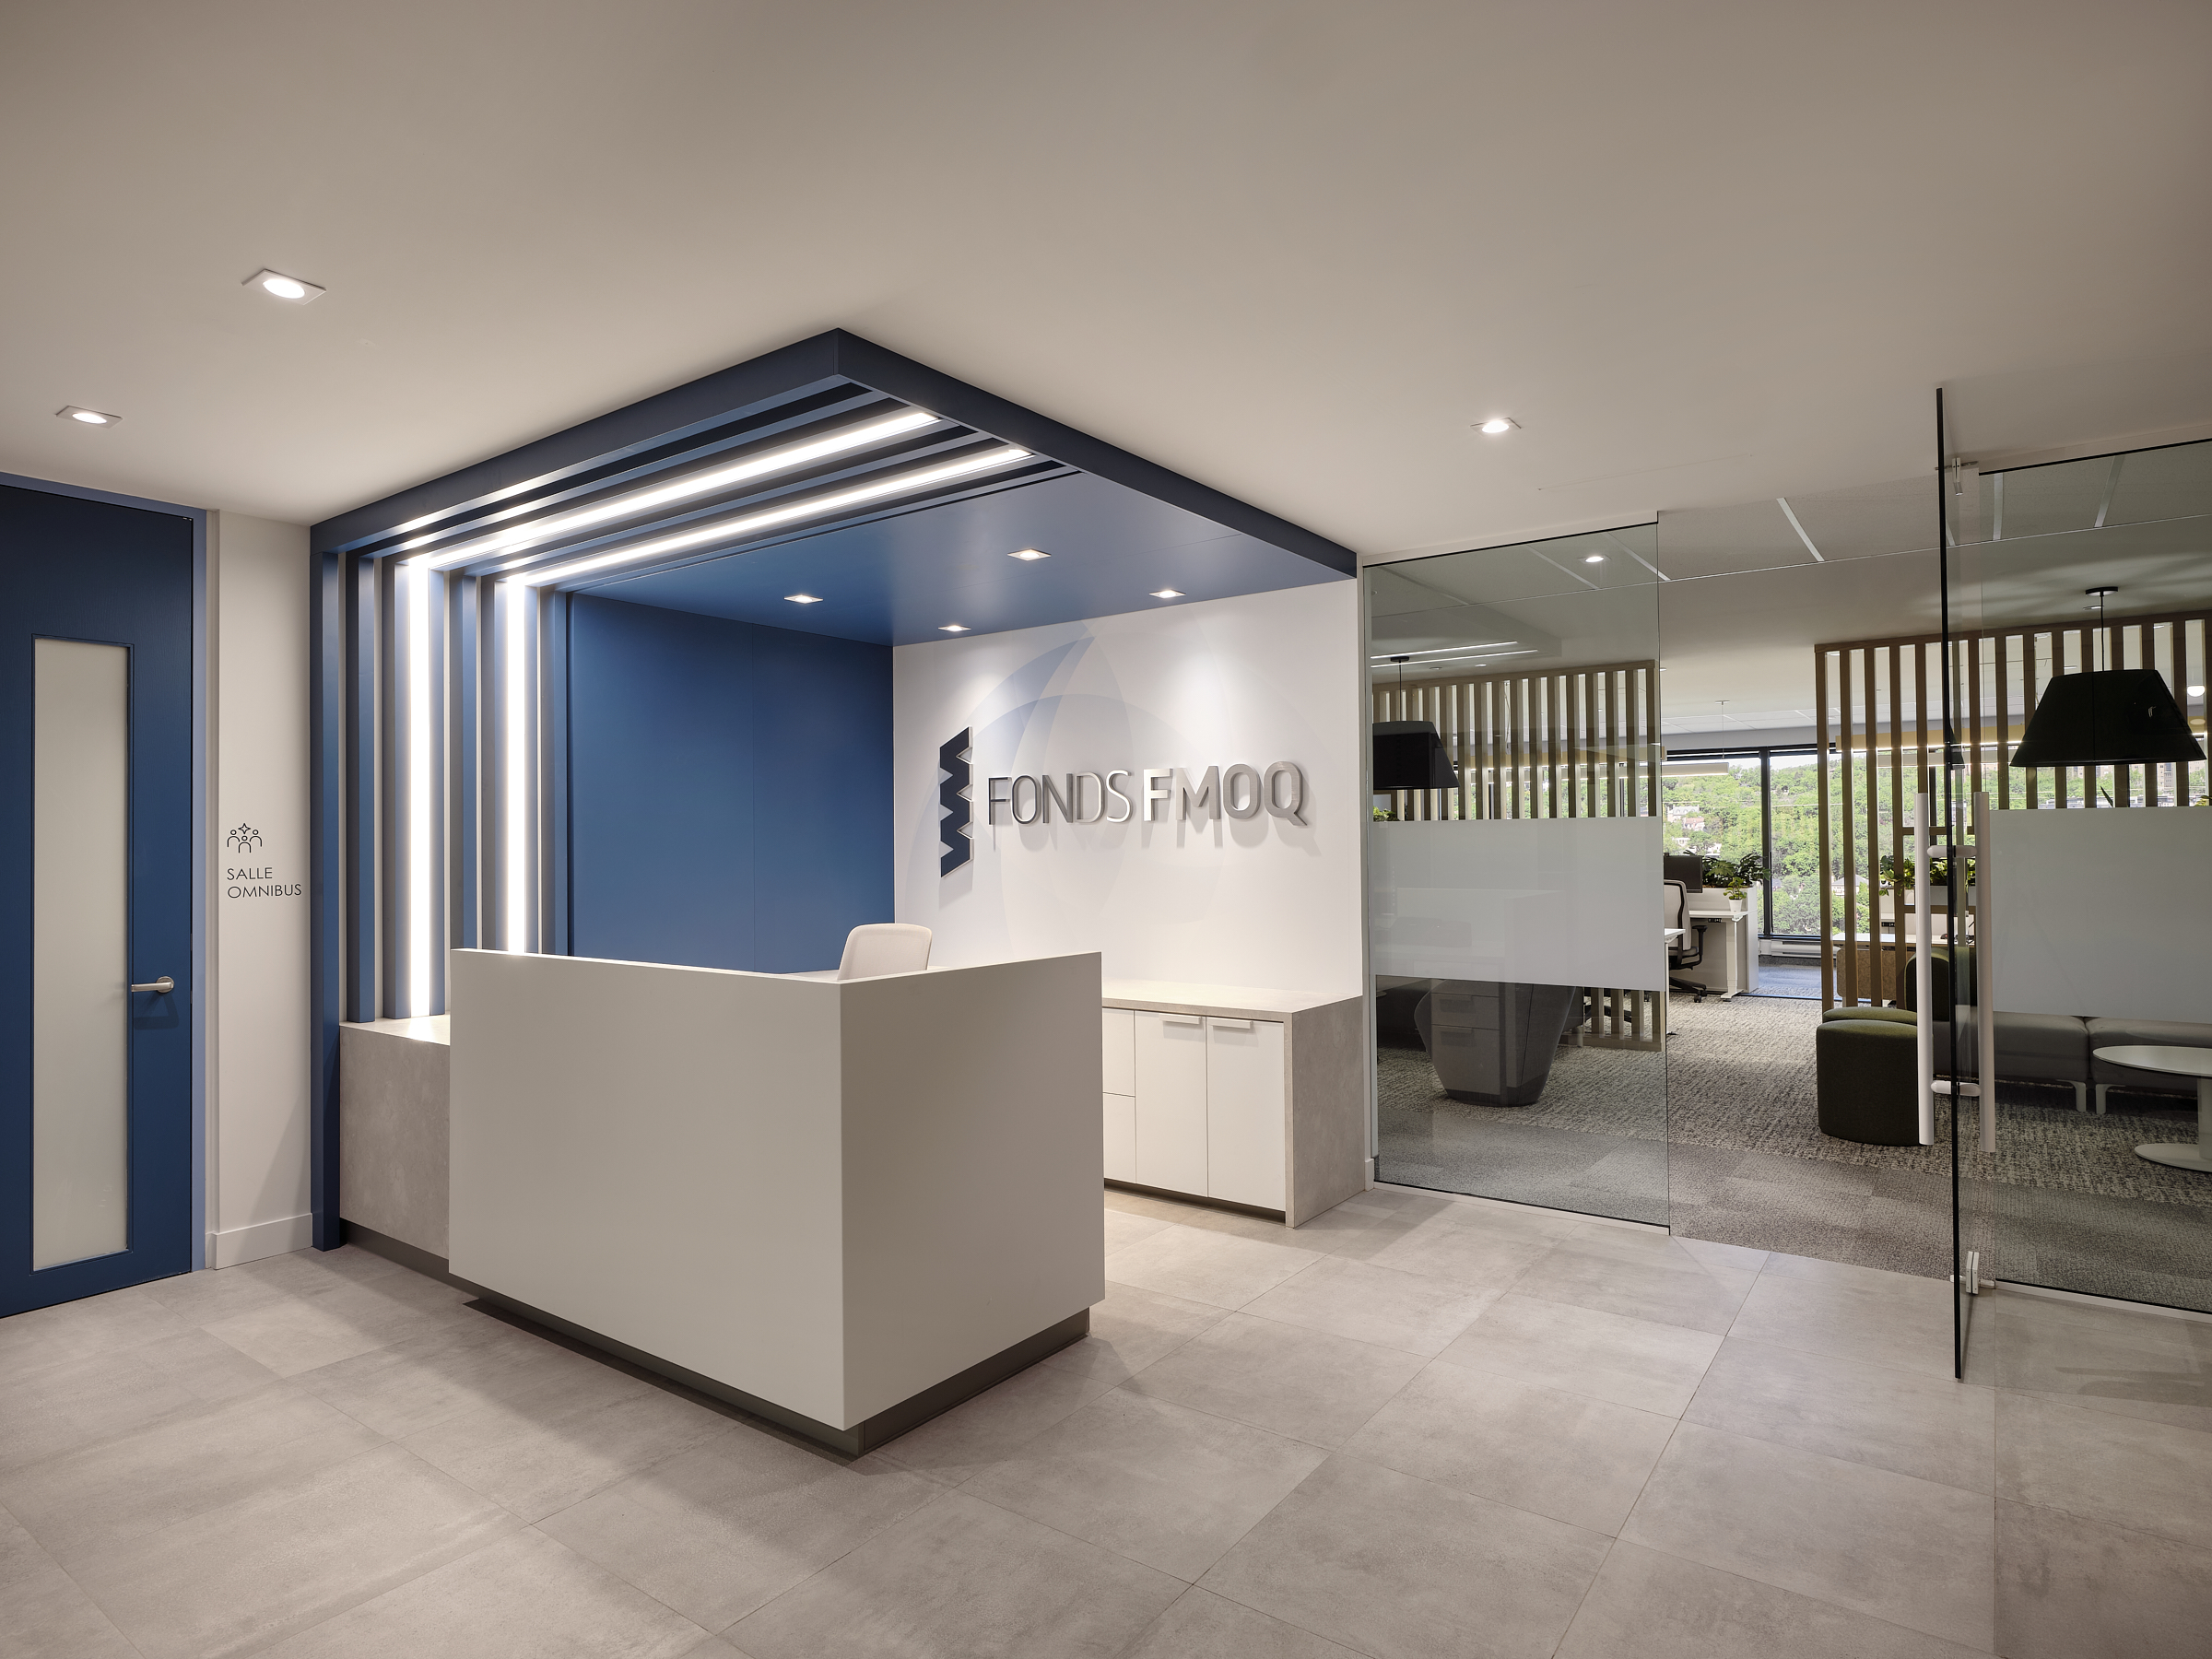
FMOQ FUND
TECHNICAL SPECIFICATIONS OF THE PROJECT
- Area: 12,875 sq. ft.
- Interior designer: Cléo Katcho
- City: Westmount
- Project Type: Suite Renovation
- Photographer: Maxime Brouillet
FMOQ Financial Services, a wholly owned subsidiary of the Fédération des médecins omnipraticiens du Québec, helps physicians achieve their personal and professional financial goals.
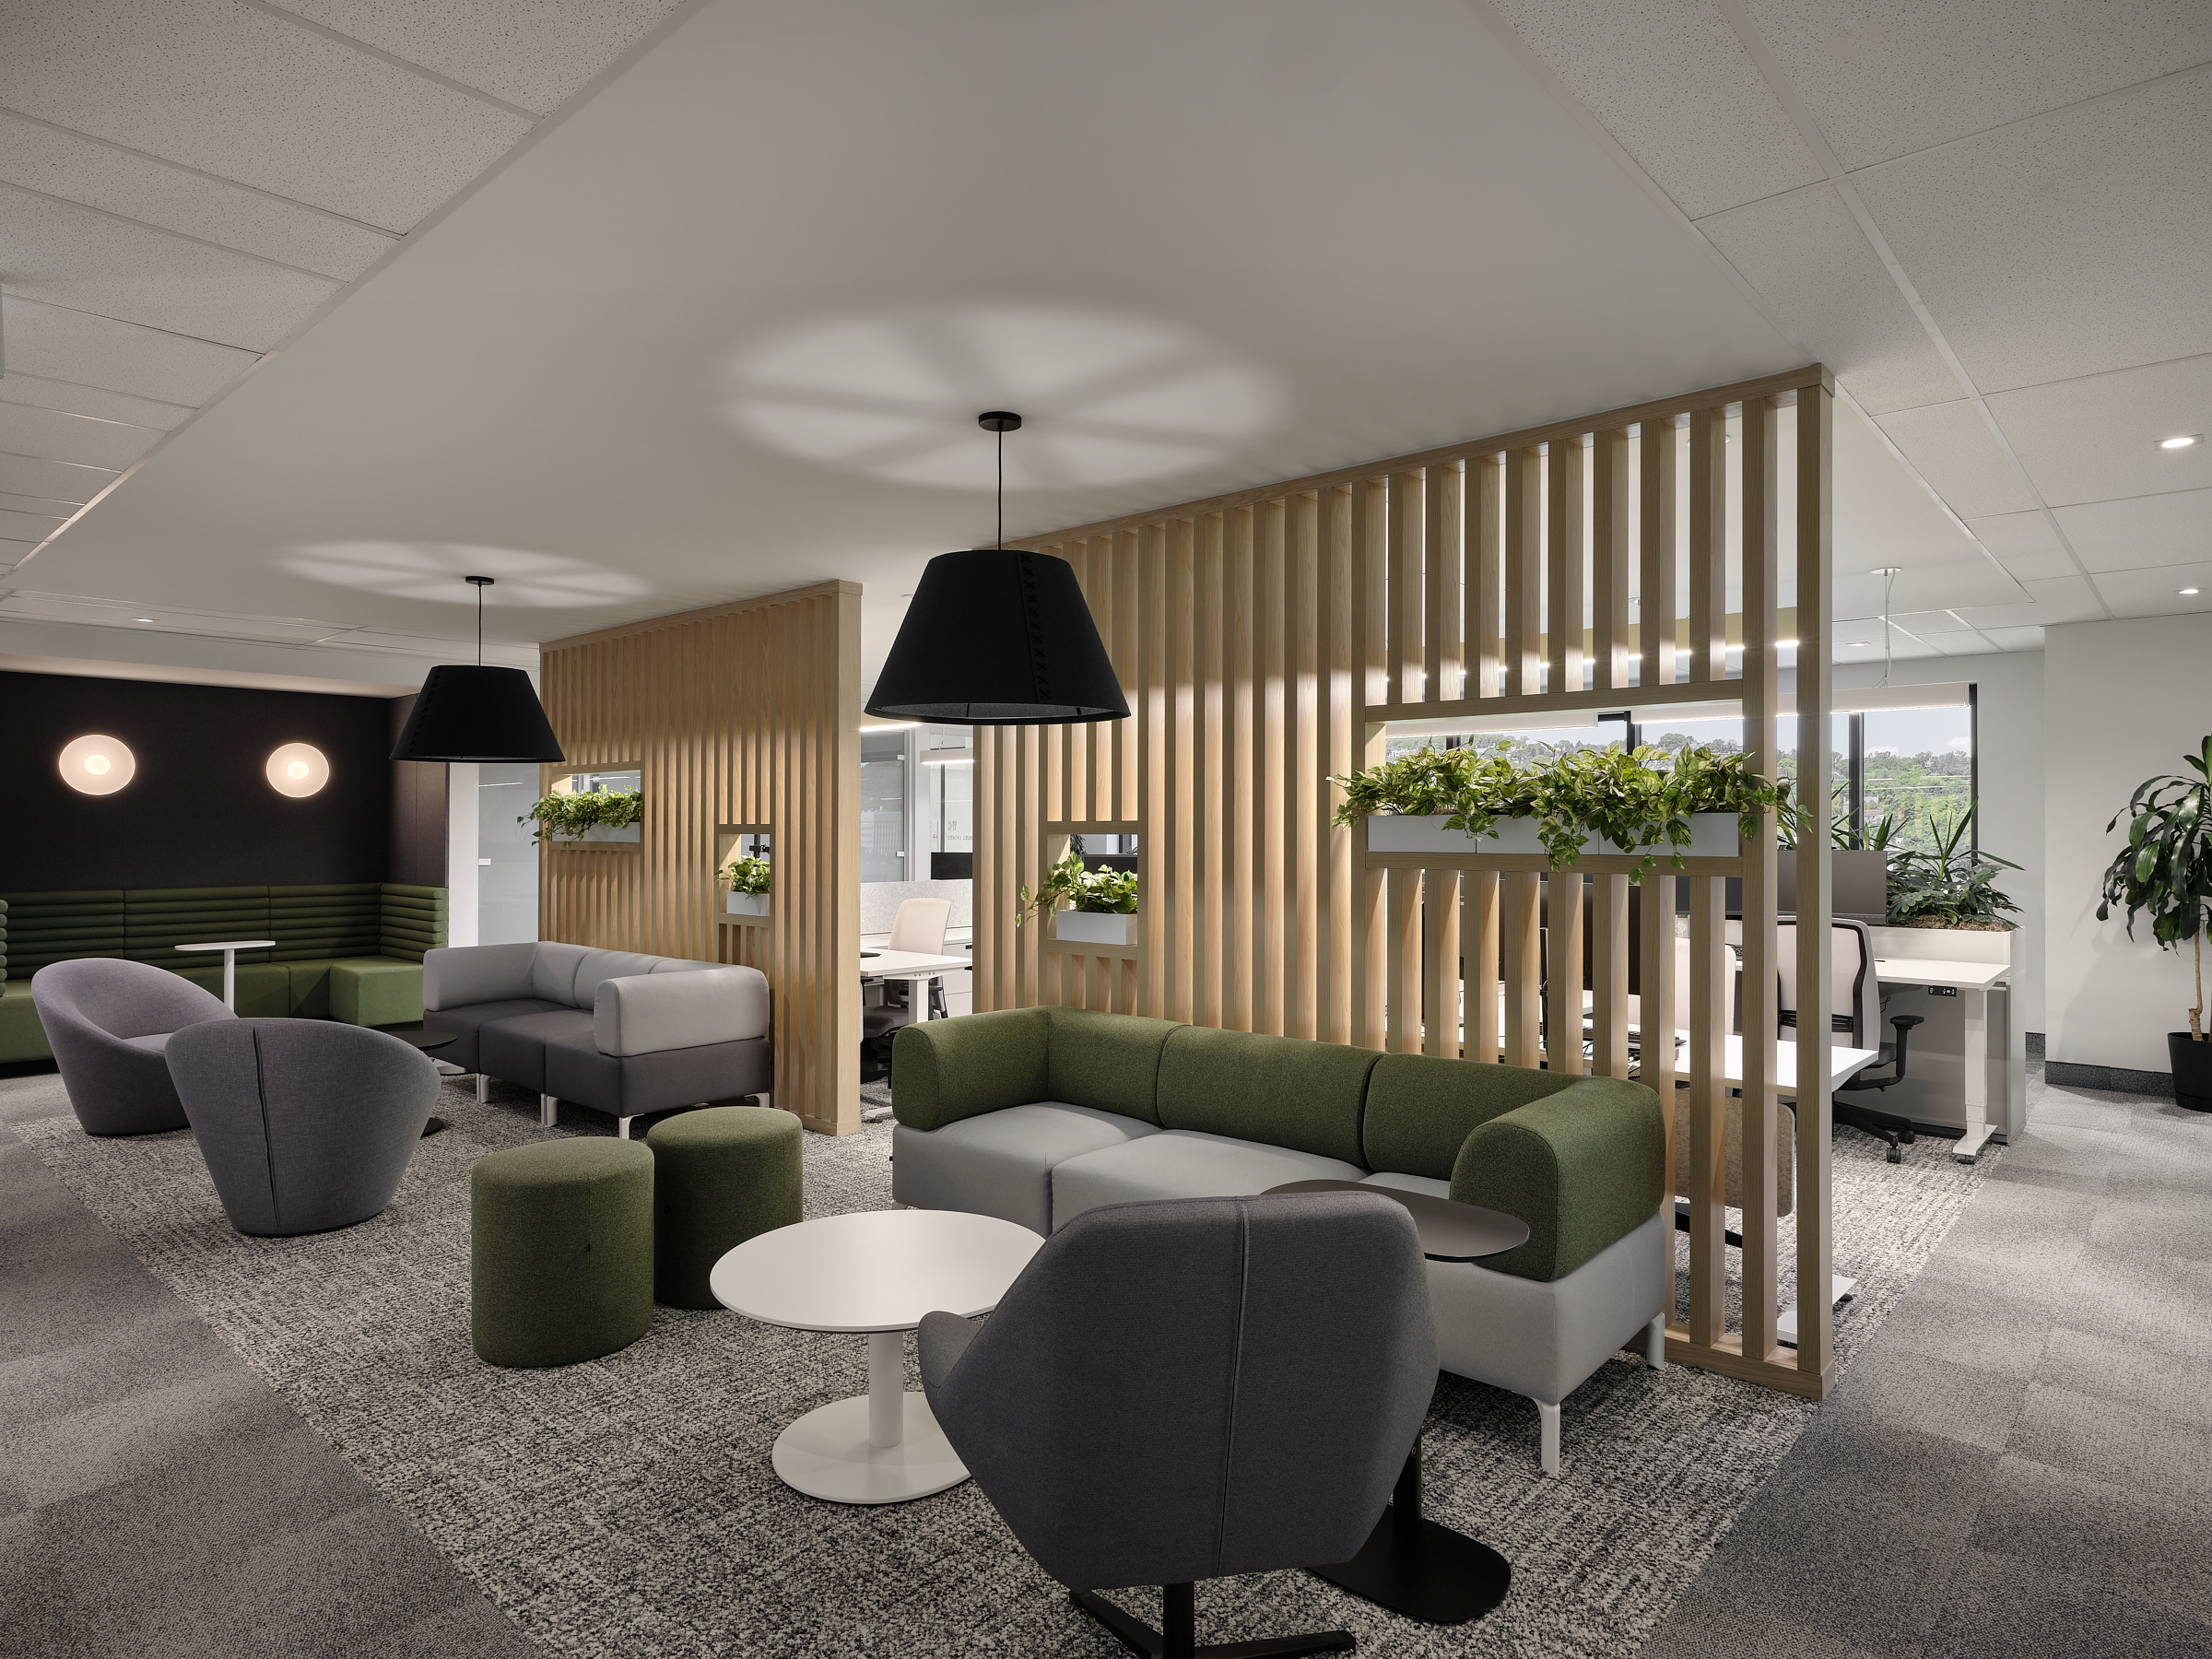
For the redesign of its Montreal offices, one of the main design challenges was to open up the spaces to maximize natural light and provide views of Mount Royal, while maintaining privacy, acoustic comfort, and the conditions necessary for the teams to concentrate and perform at their best.
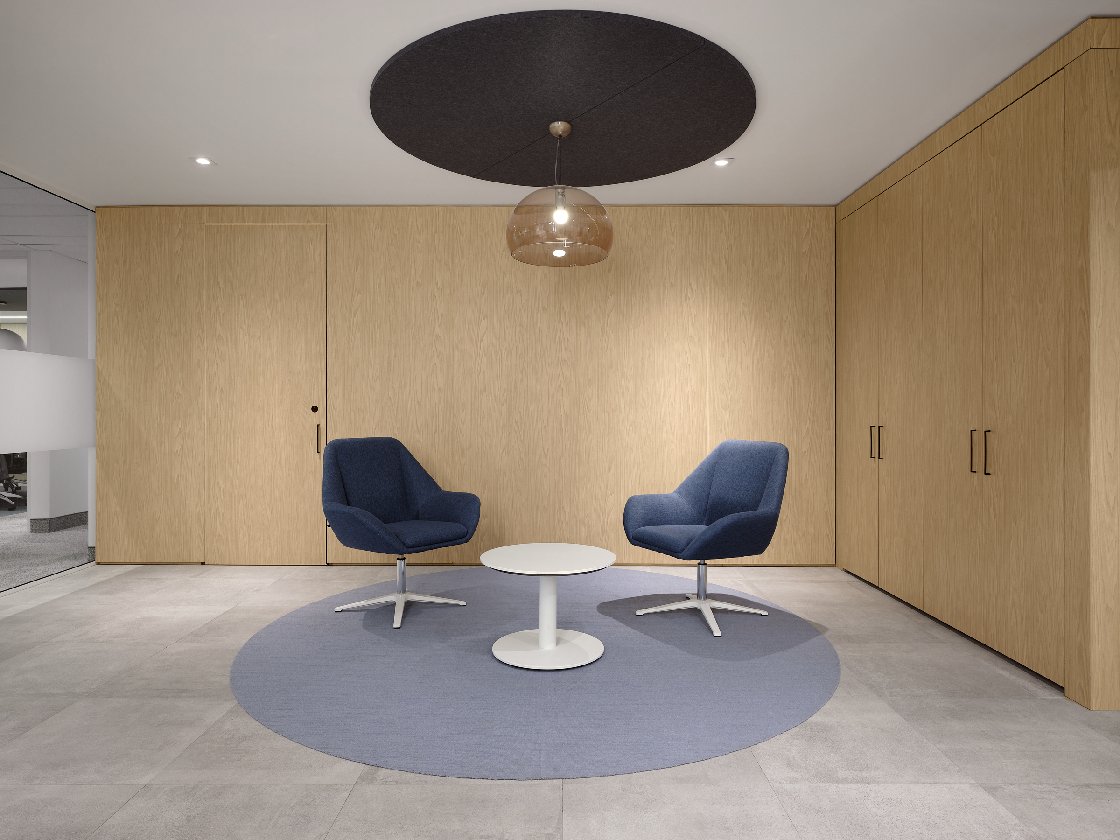
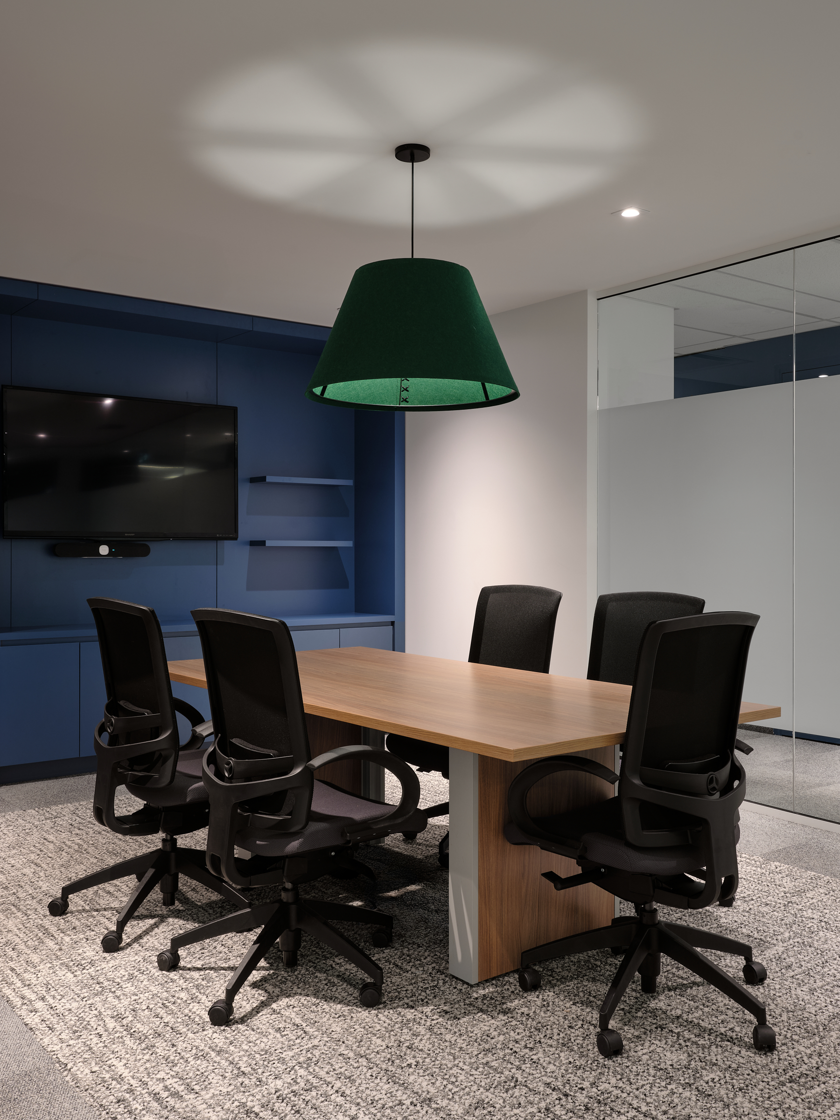
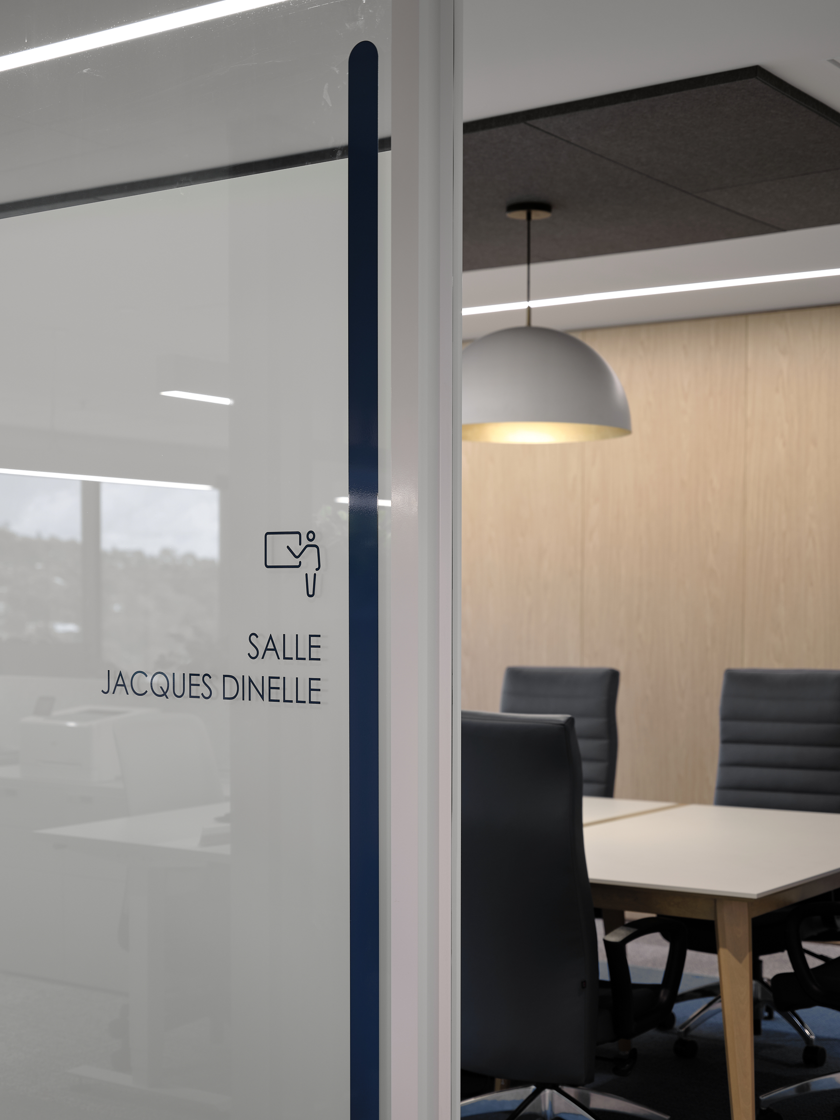
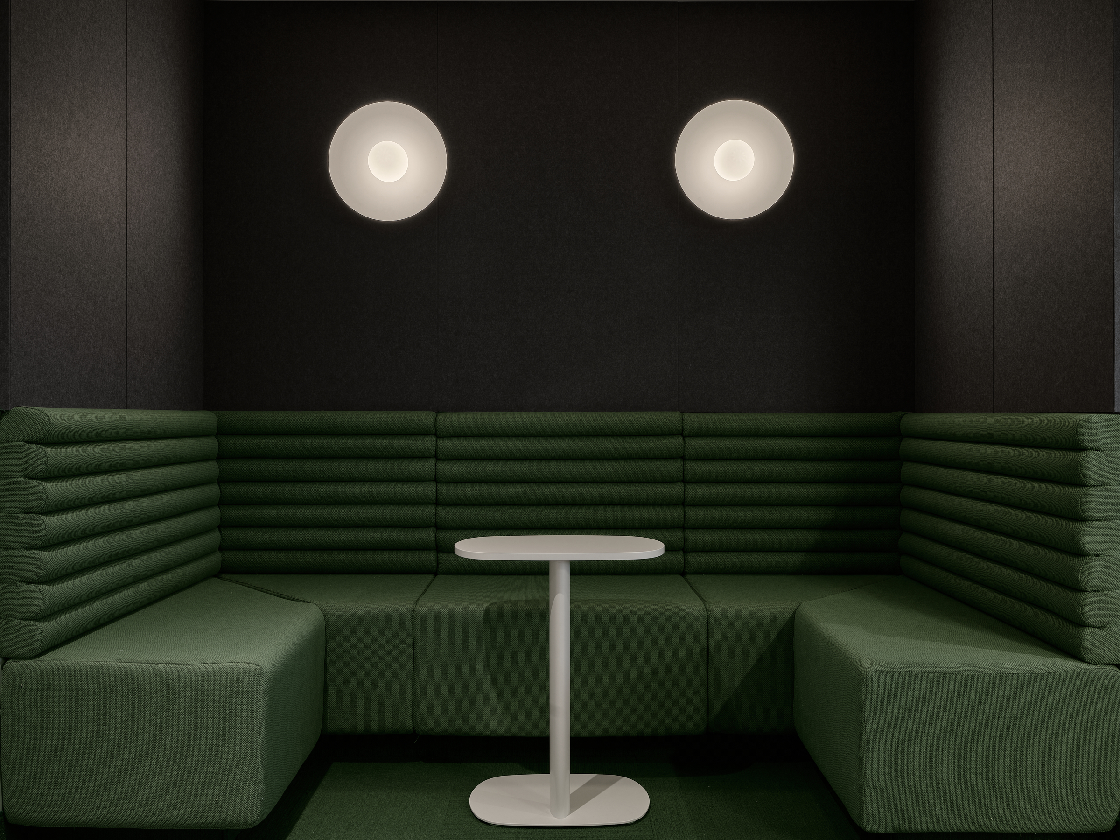
The office layout was designed to provide a bright, flexible work environment suited to different work styles. Private offices, focus areas, meeting rooms, collaboration zones, and a large conference room allow employees to choose the most suitable environment for the task at hand, whether it involves individual work, small-group discussions, team meetings, or more formal presentations.
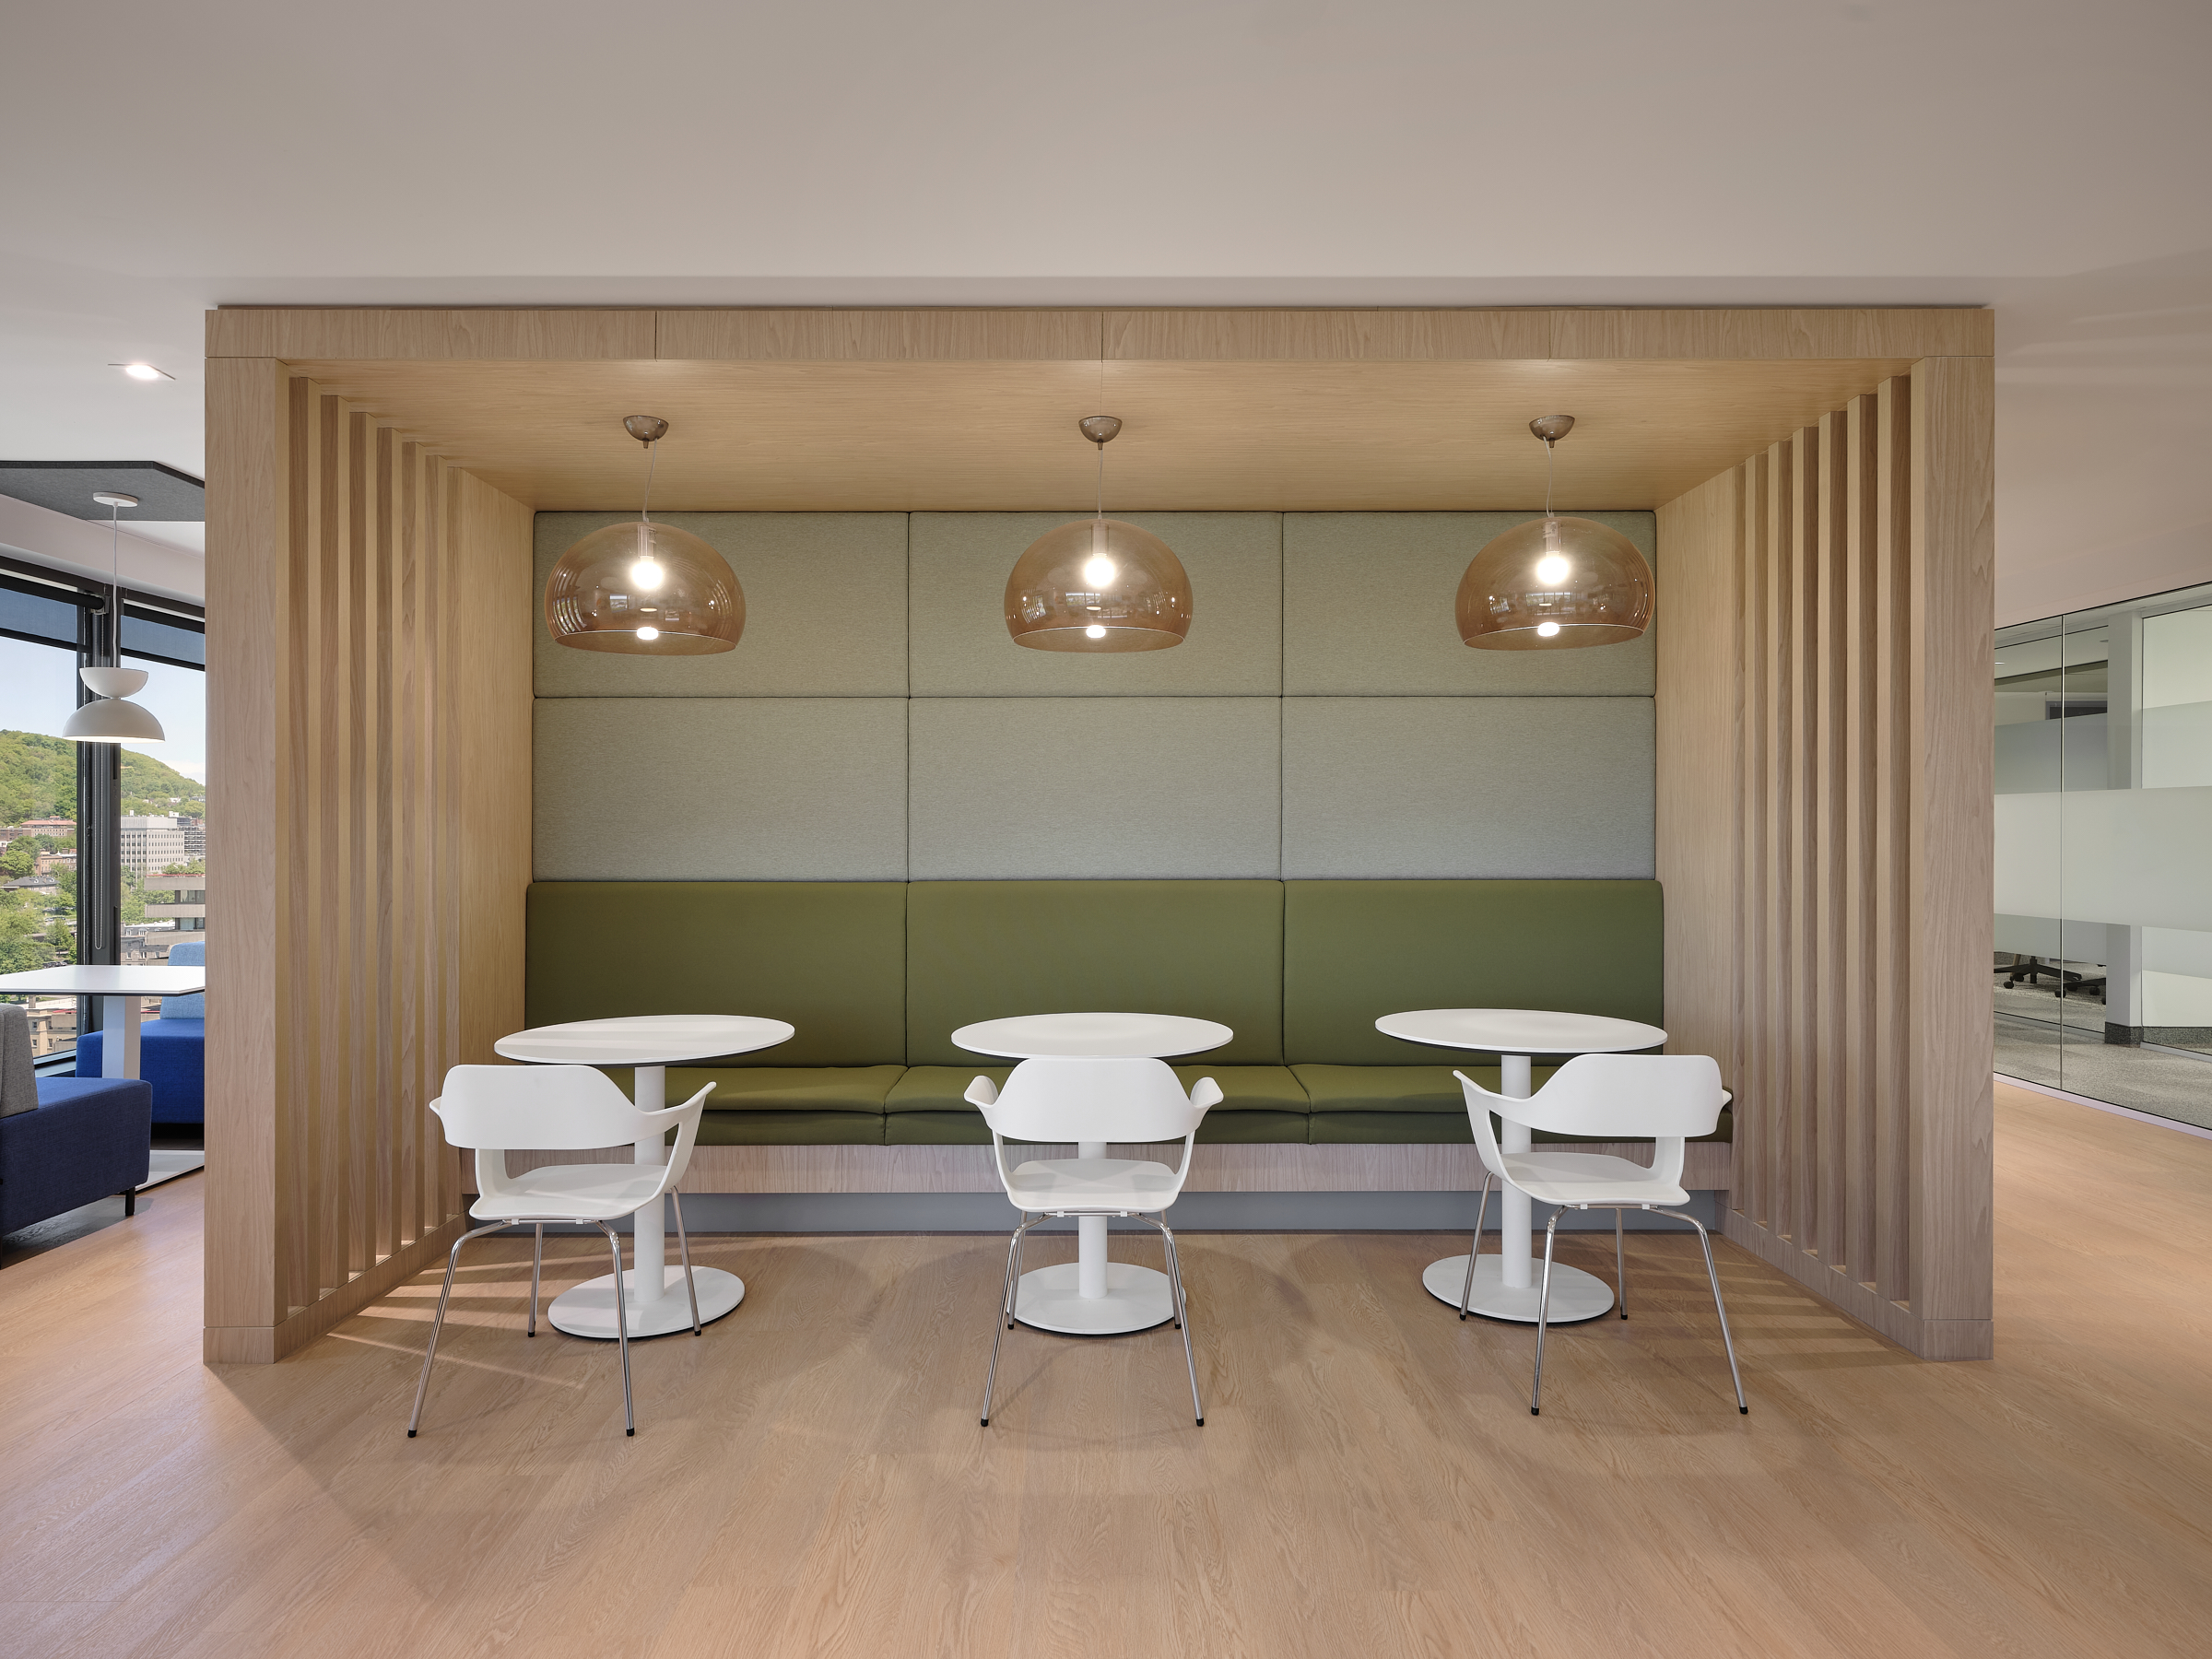
The dining room also plays a central role in the design concept. Beyond its primary function, it serves as a true hub for informal connections, facilitating conversations among colleagues, team meetings, and even some client meetings. Its open layout and breathtaking views of Mount Royal make it a unifying space that fully enhances the overall experience of the premises.
A understated color palette, accented with shades of blue inspired by Fonds FMOQ’s brand identity, ensures continuity between the brand image and the physical environment. The result is a corporate office design that is both professional and welcoming, where natural light, views, acoustics, and the diversity of spaces contribute to the well-being, collaboration, and efficiency of the teams.
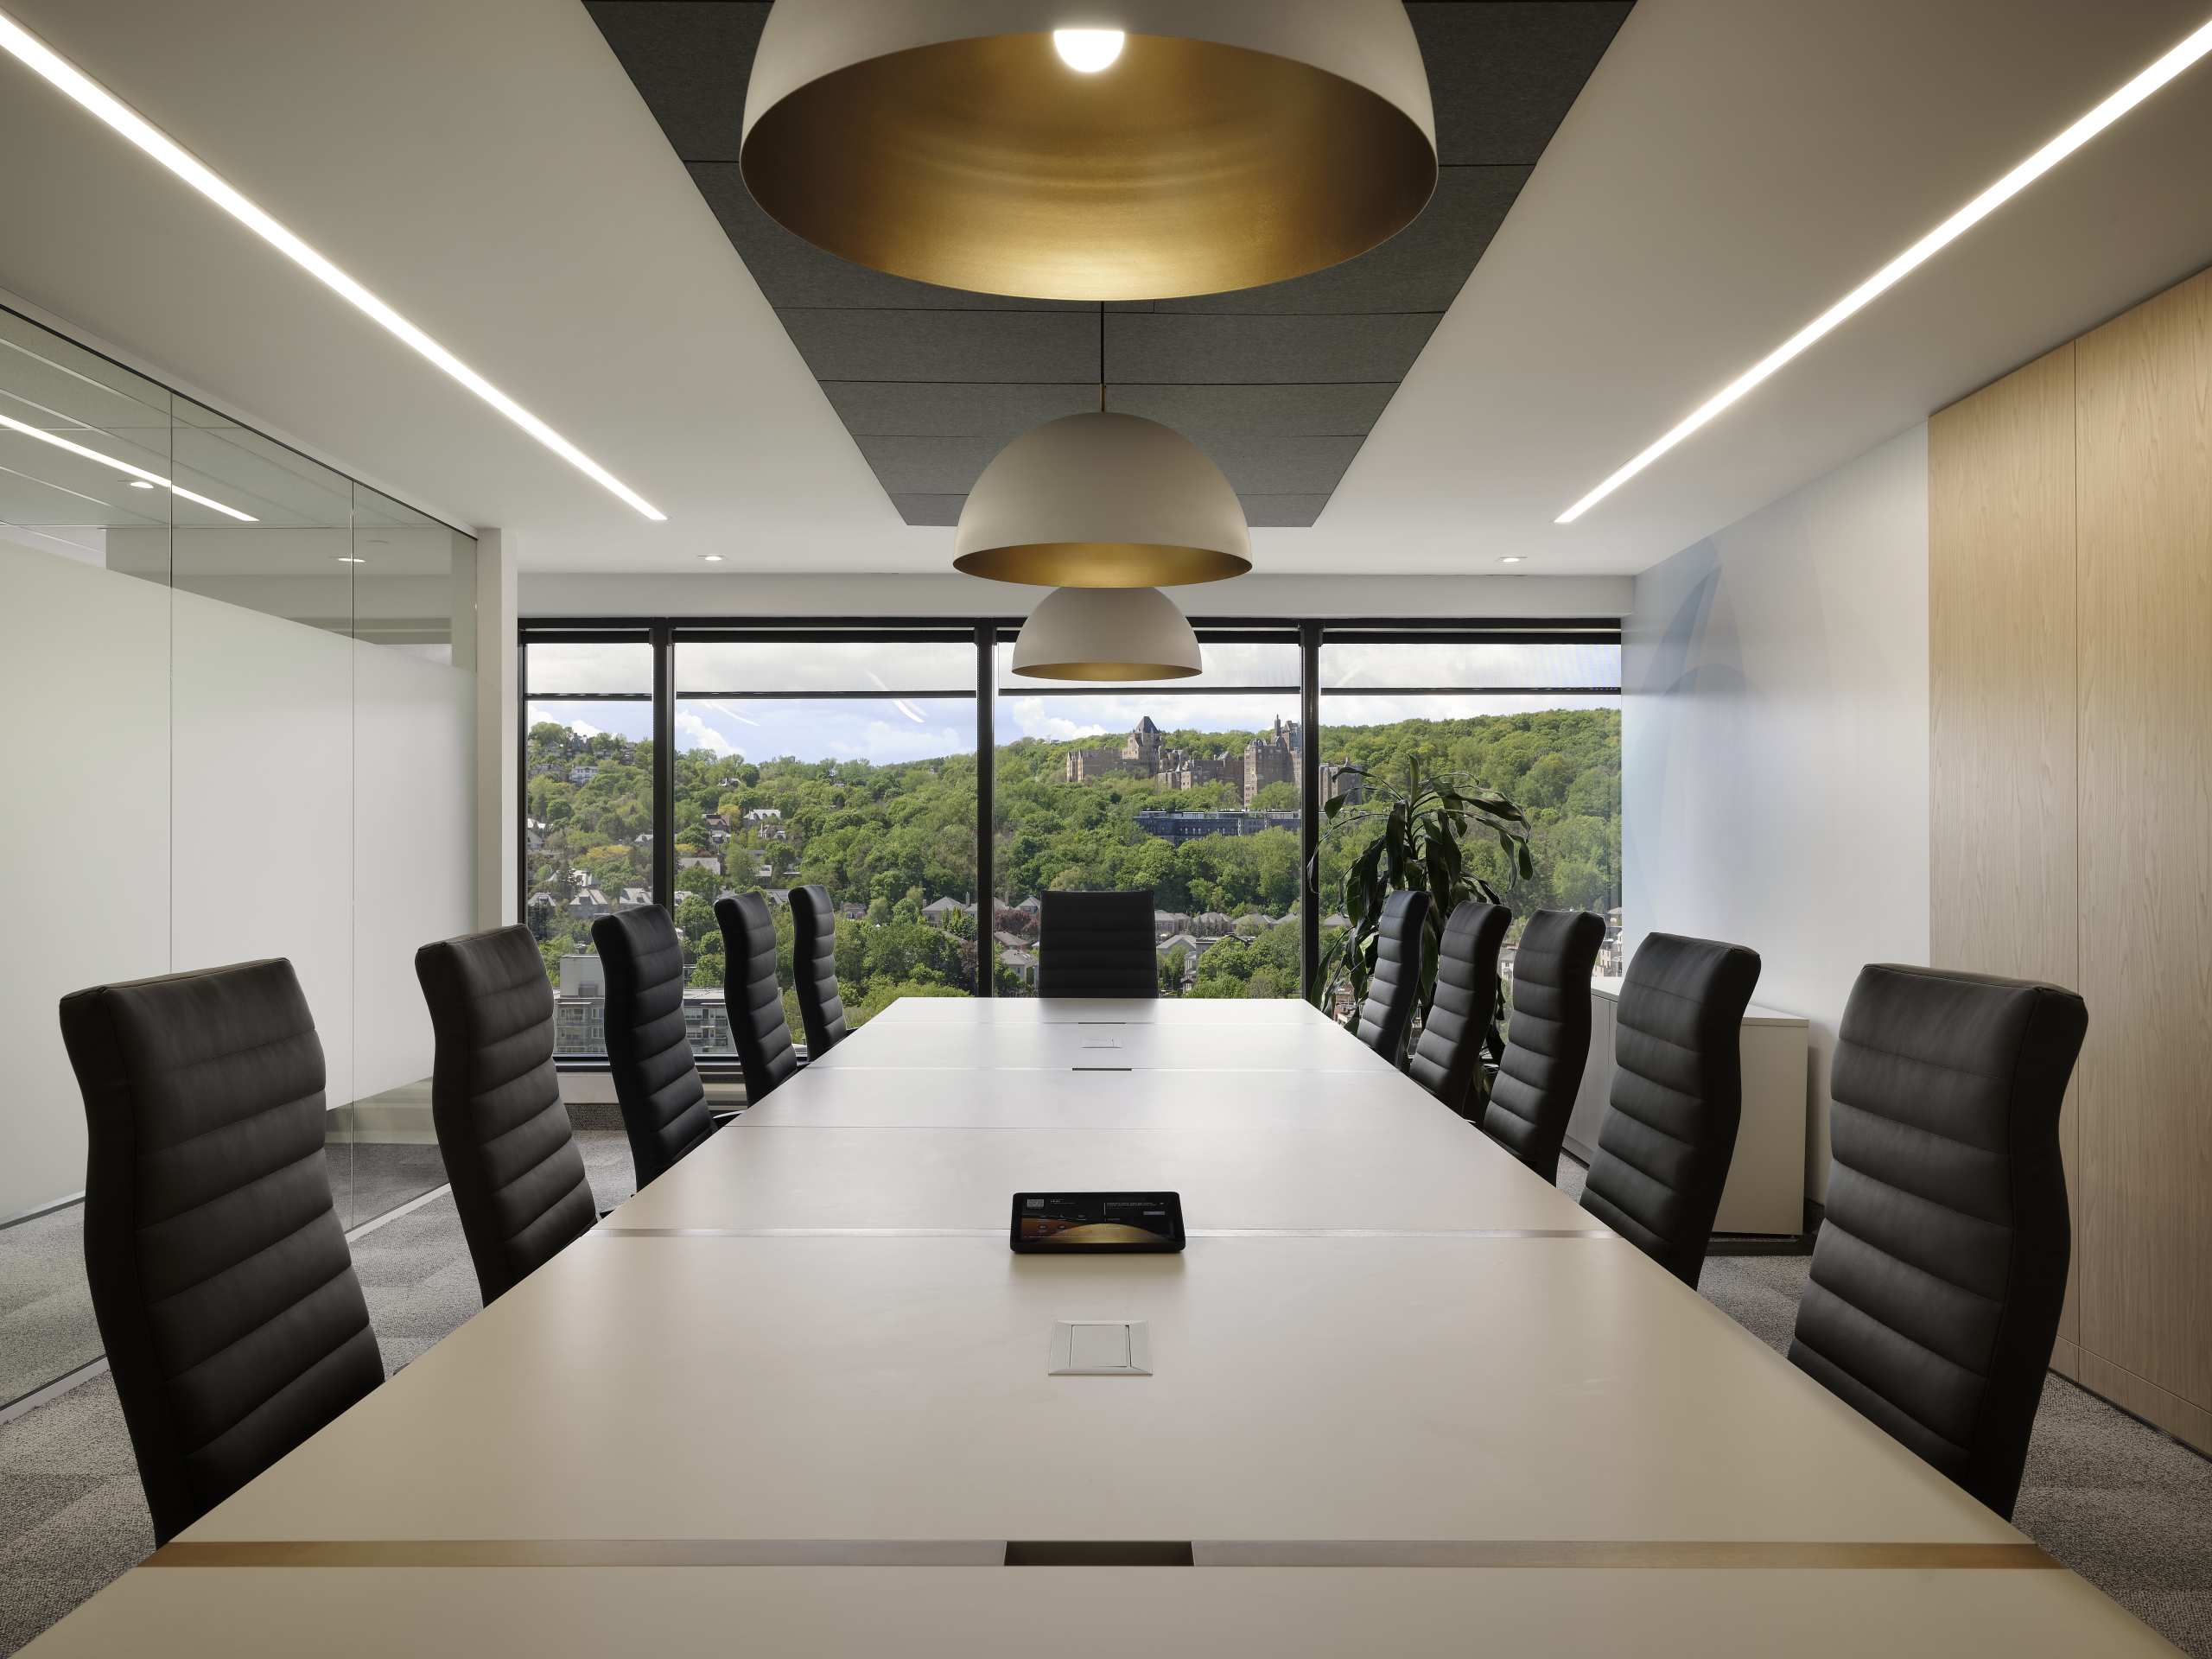
Our goal was to break down the barriers between spaces to bring natural light into the heart of the offices and allow as many people as possible to enjoy the views of Mount Royal, without compromising privacy, acoustics, or concentration. We therefore created a variety of workspaces and meeting areas that allow everyone to choose the environment best suited to their tasks. The result is a bright, flexible, and inclusive space, designed to support teams in their day-to-day work while providing them with a motivating and inspiring environment.