
TECHNICAL SPECIFICATIONS:
- Area: 1,223 sq. ft.
- Interior designer: Cléo Katcho
- City: Laval
- Type: Suite design
- Photographer: Maxime Brouillet
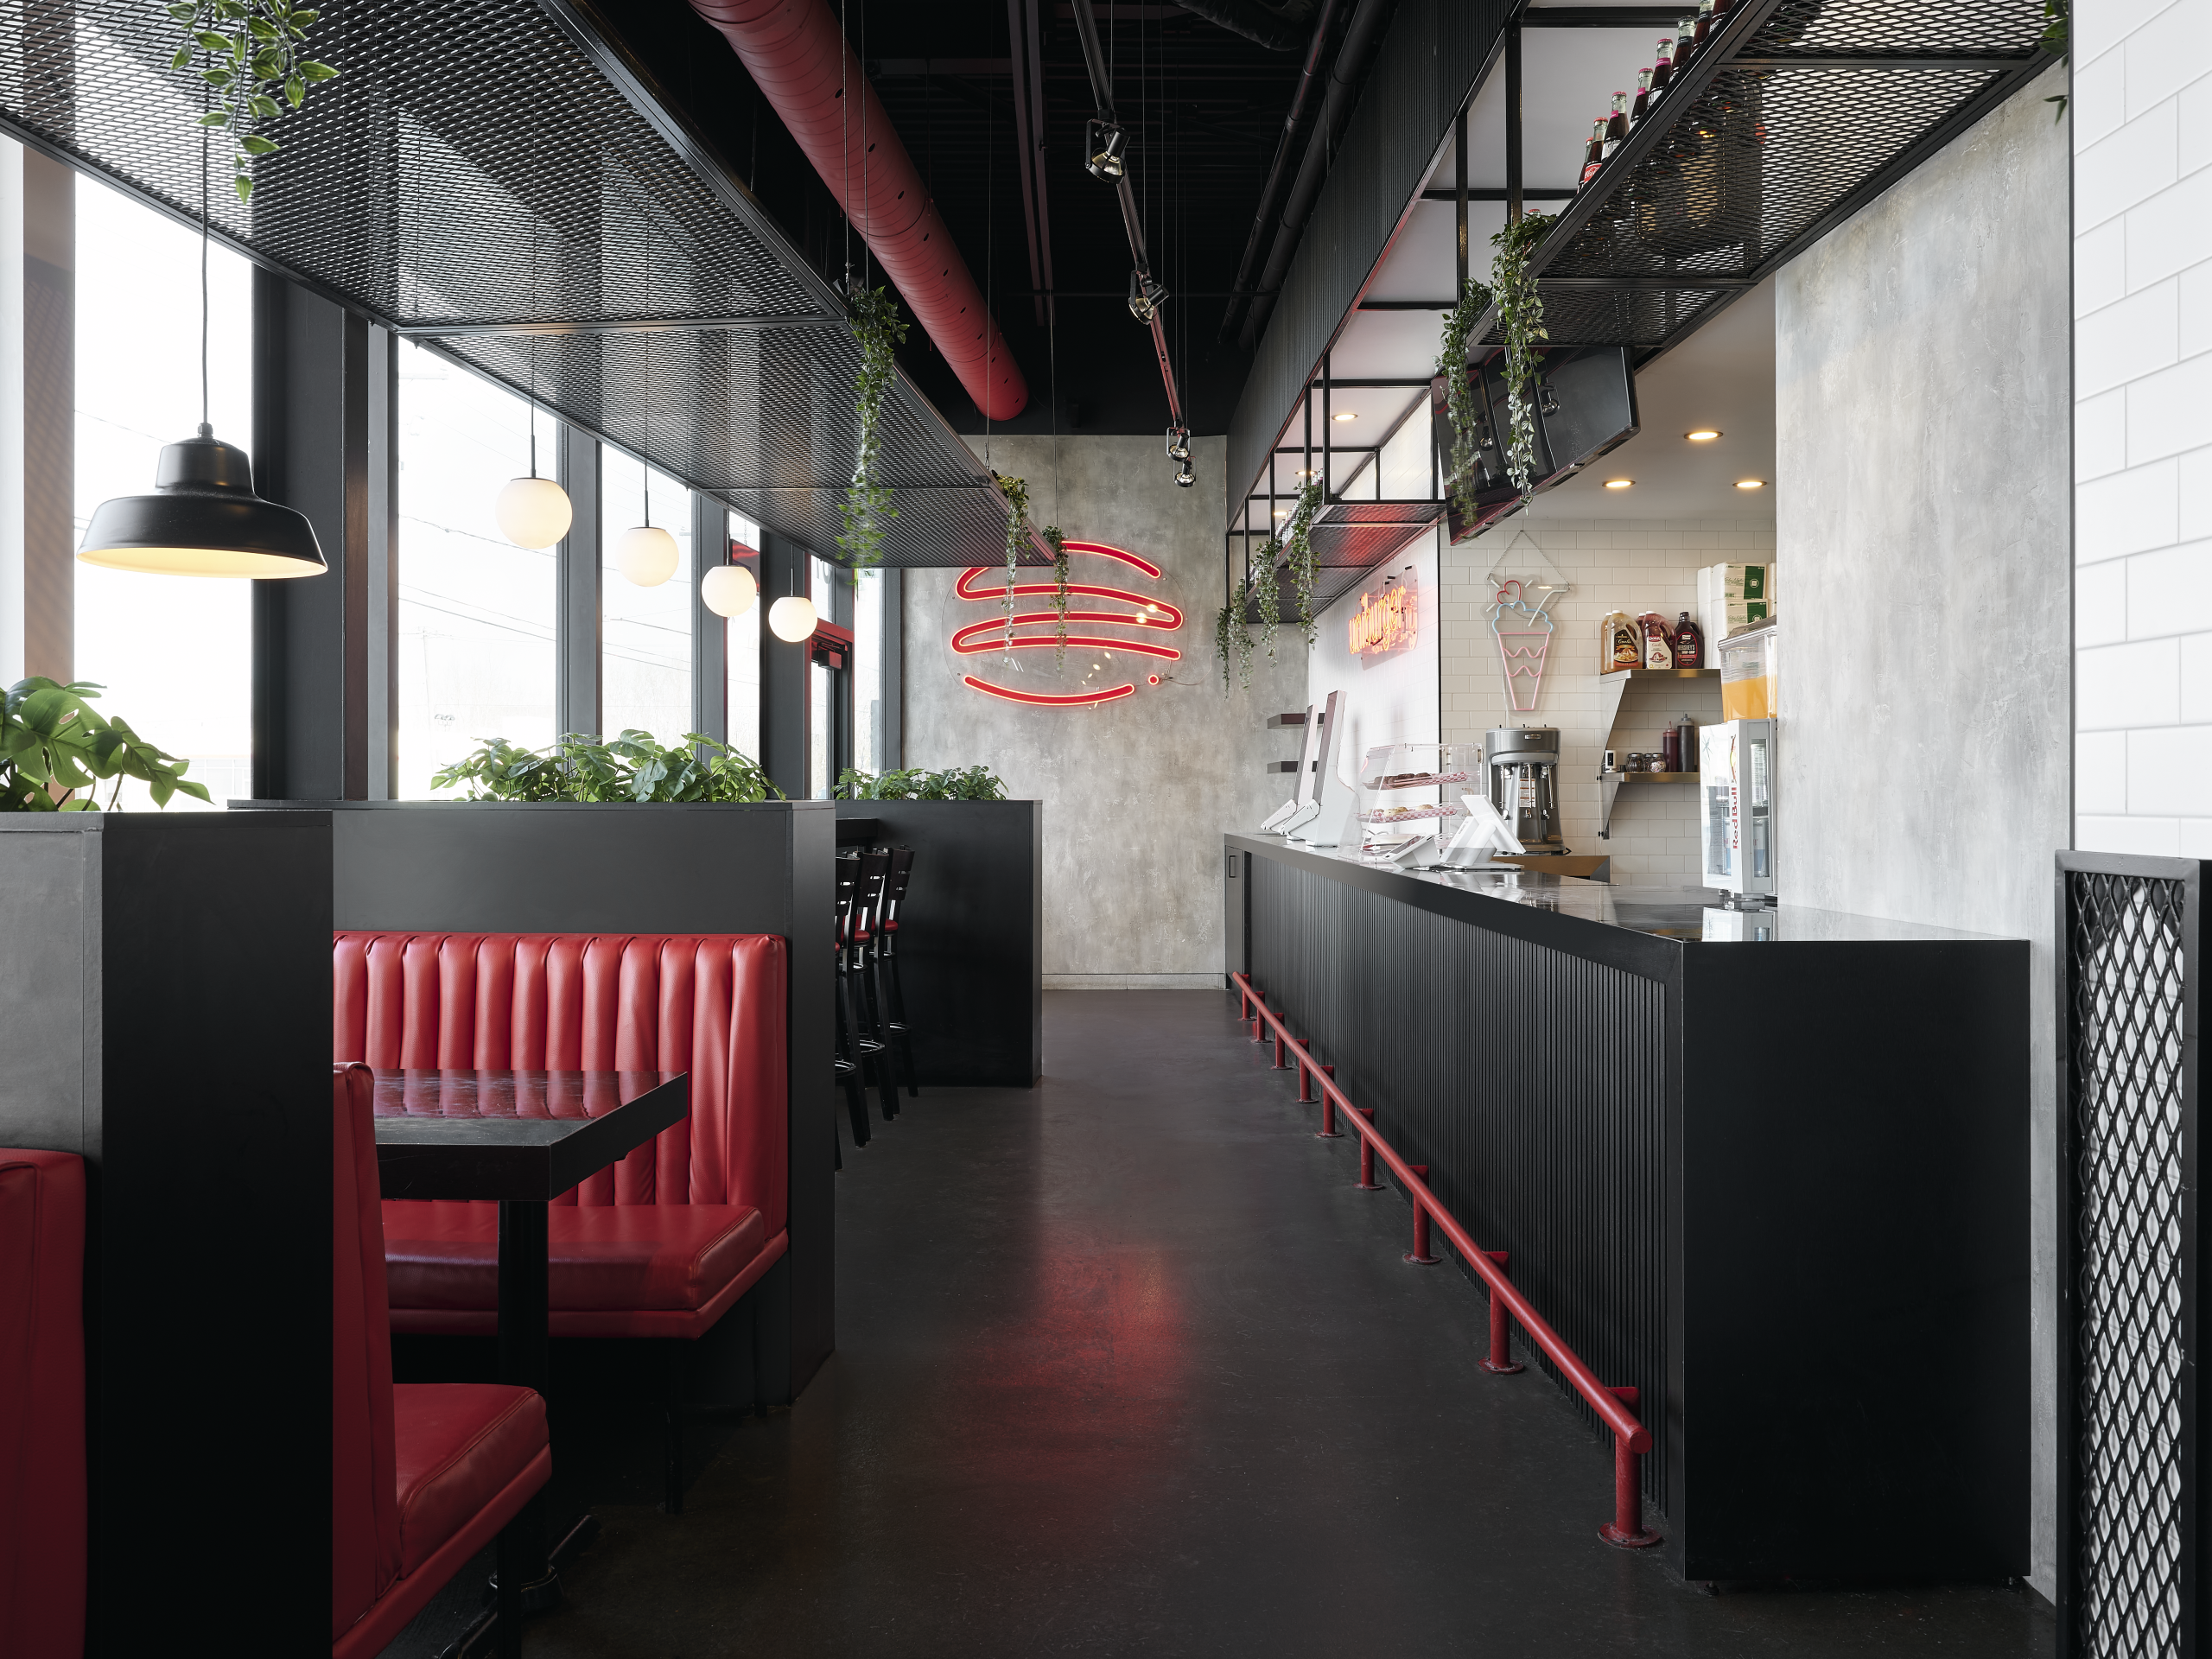
Renowned for the outstanding quality of its menu, Uniburger has established itself as a must-visit destination on Montreal’s culinary scene. For the design of its new location in Chomedey, Laval, Cléo Katcho Design Architectural created a custom environment that supports the brand’s expansion plan while projecting a strong, contemporary visual identity. .
A contemporary take on the American diner, where custom-made bench seats, checkered patterns, and accents of red and yellow reinforce the brand’s identity. Warm wood and raw concrete bring balance to the space, creating an environment that is at once urban, welcoming, and functional—designed to support Uniburger’s expansion.
The spatial layout highlights the banner’s signature colors—red and black—which are used as accent colors to define different zones and capture attention upon arrival. To balance this visual energy and avoid a cold, commercial feel, the incorporation of warm wood accents adds depth and comfort to the tasting area. At the same time, raw concrete elements serve as a reminder of the brand’s original urban inspiration.
The result strikes a perfect balance between urban aesthetics, user comfort, and commercial functionality, offering customers an immersive dining experience that lives up to Uniburger’s reputation.
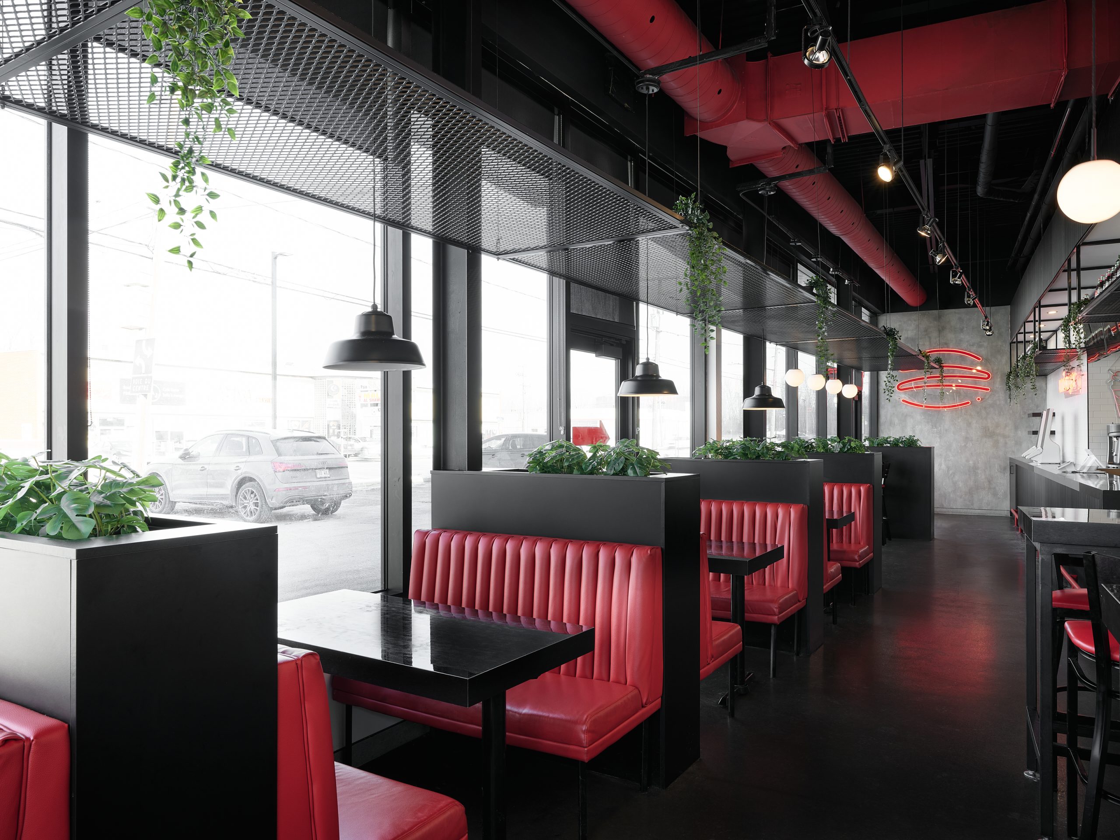
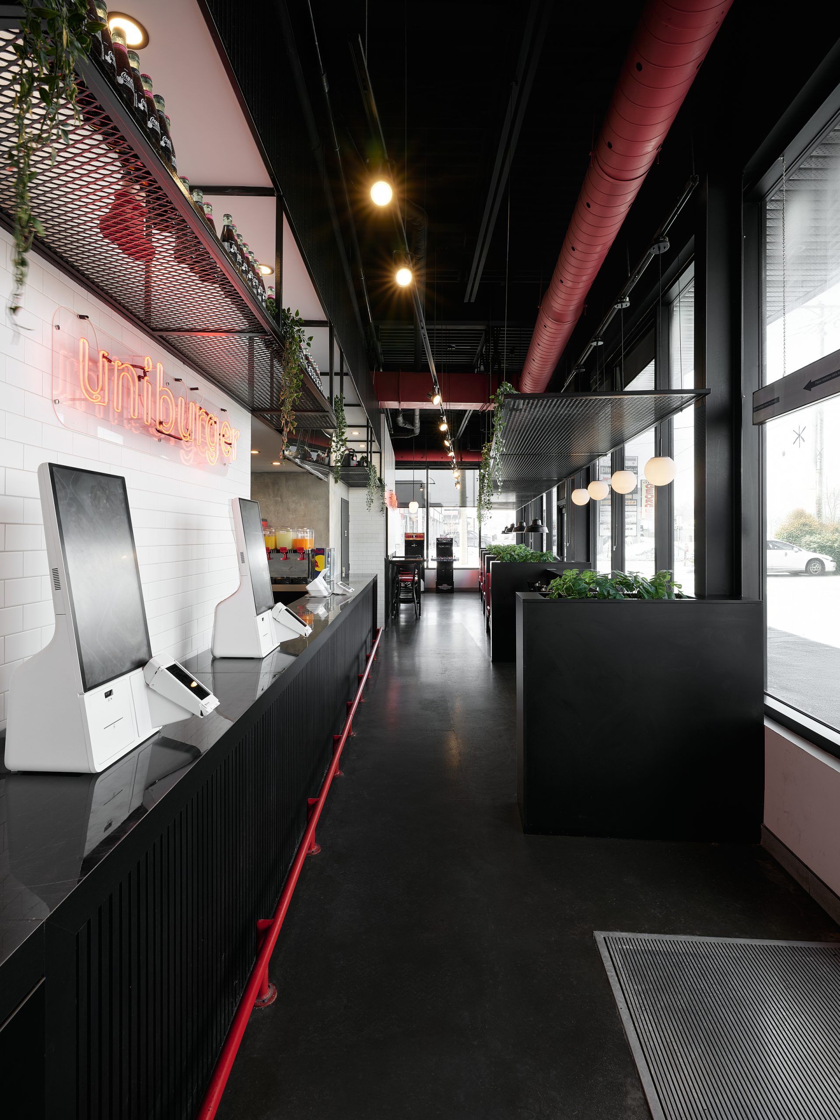
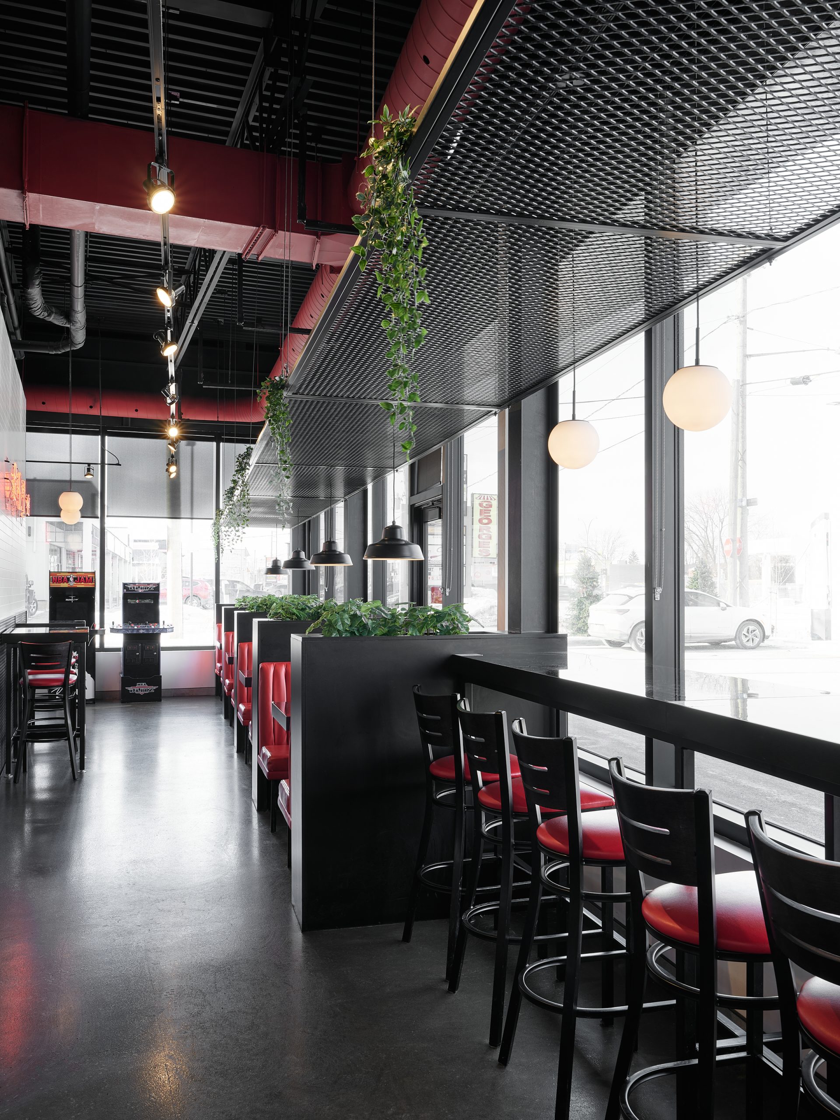
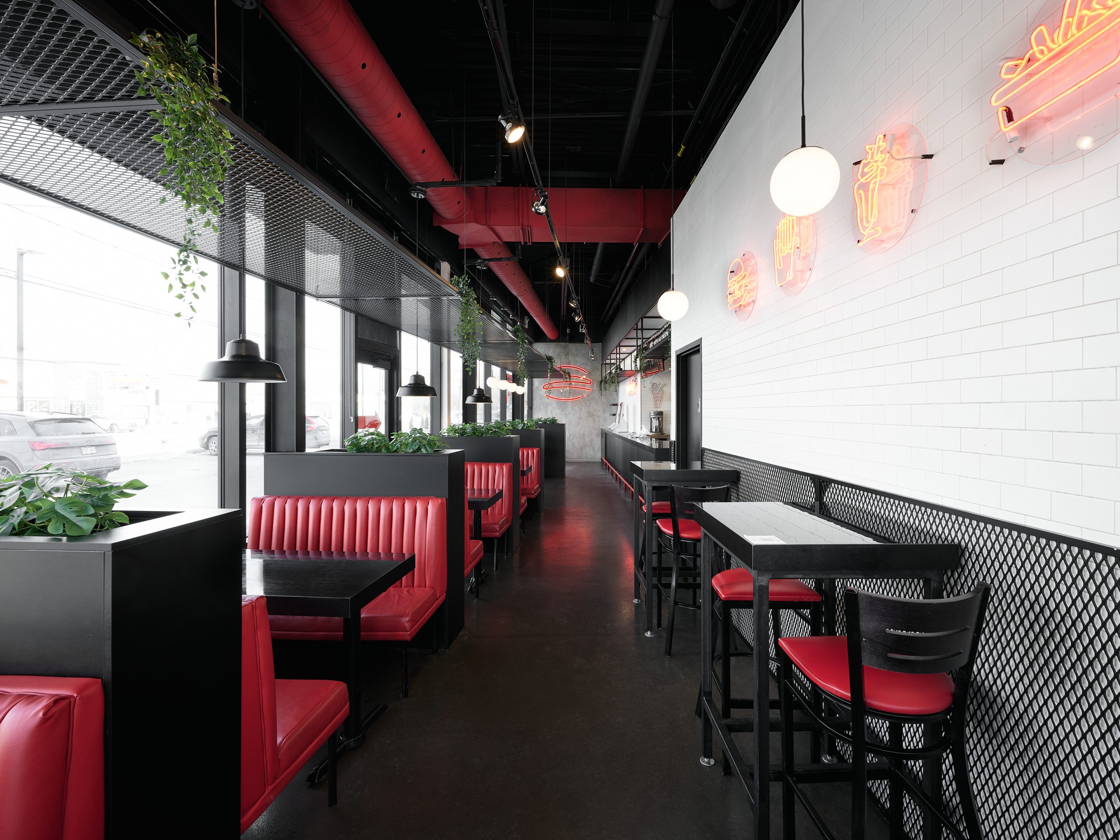
The goal was to create a perfect harmony between the freshness of the menu and the atmosphere of the space: a sleek, urban design that adds a warm touch to American diner classics while reinforcing Uniburger’s brand image.