
MONT-ROYAL FUNERAL HOME
TECHNICAL SPECIFICATIONS:
- Area: 20,349 sq. ft.
- Interior designer: Cléo Katcho
- City: Sherbrooke
- Type: Major Renovation
- Photographer: Maxime Brouillet
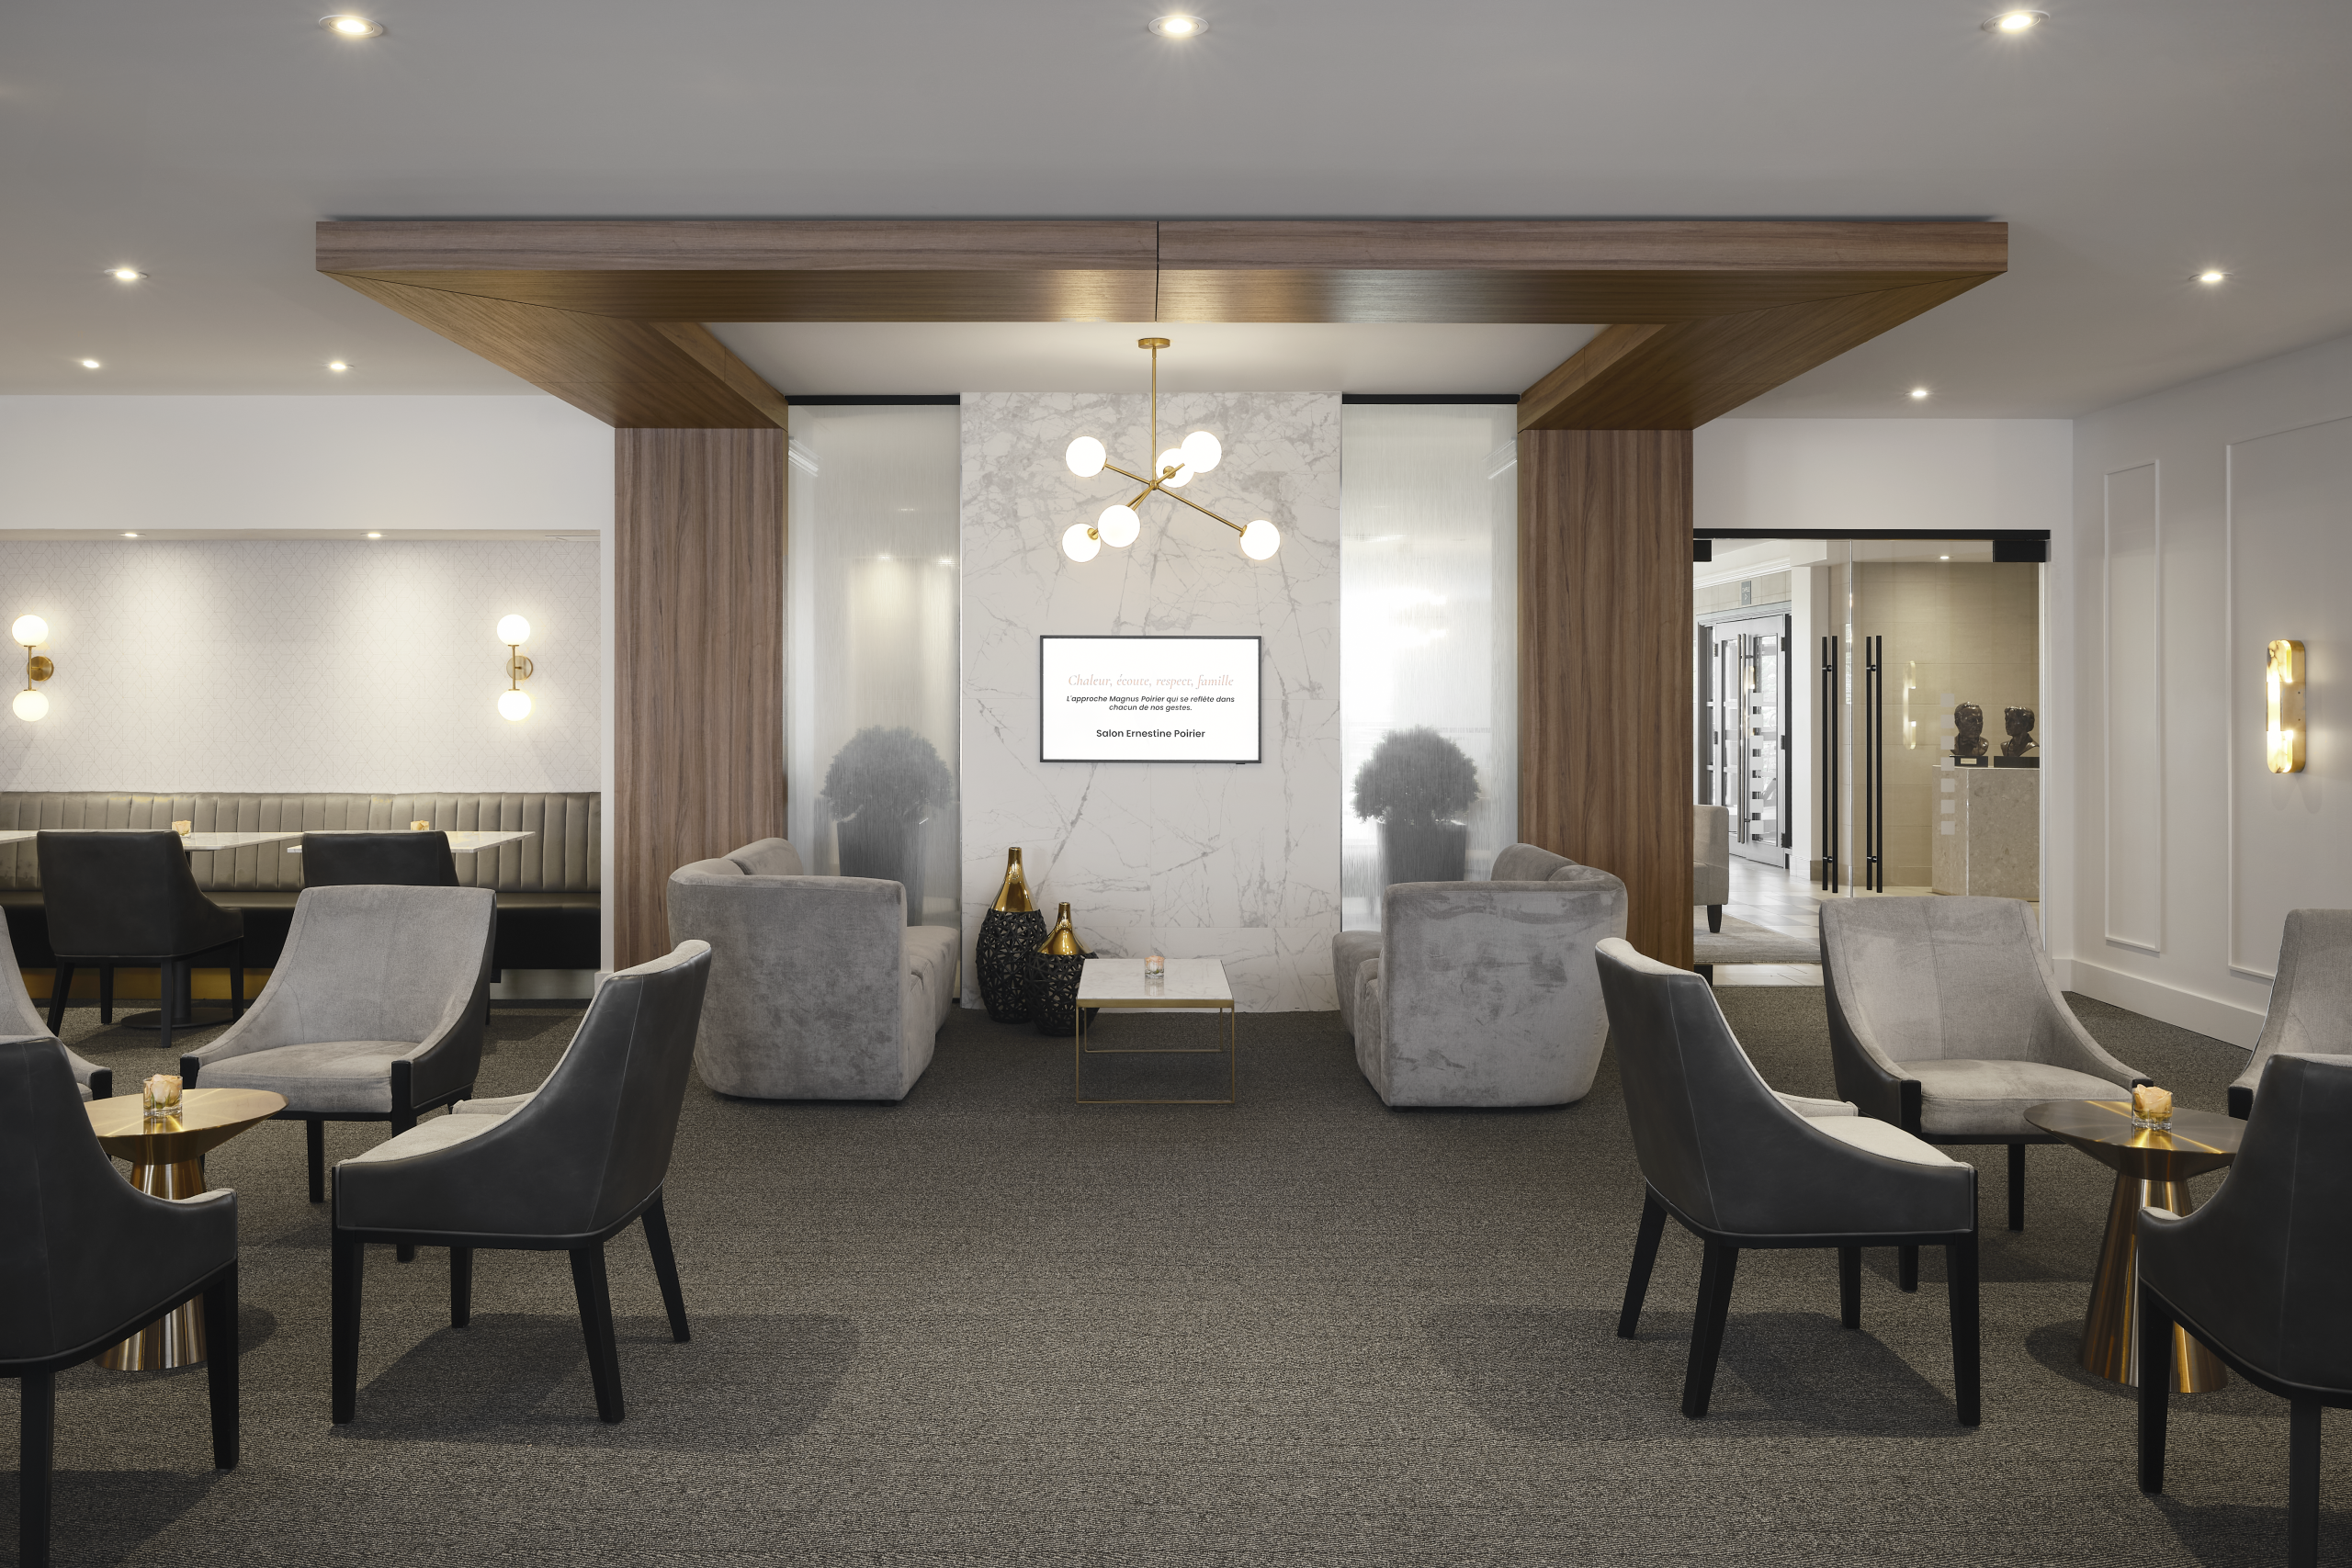
The major renovation of the Magnus Poirier funeral complex on Sherbrooke Street in Montreal marks a turning point in the way funeral spaces are designed. As a pioneer in the evolution of funeral services toward an approach inspired by hospitality, Magnus Poirier sought to create spaces where families can gather, welcome their loved ones, and celebrate life in a warmer, more welcoming, and refined environment.
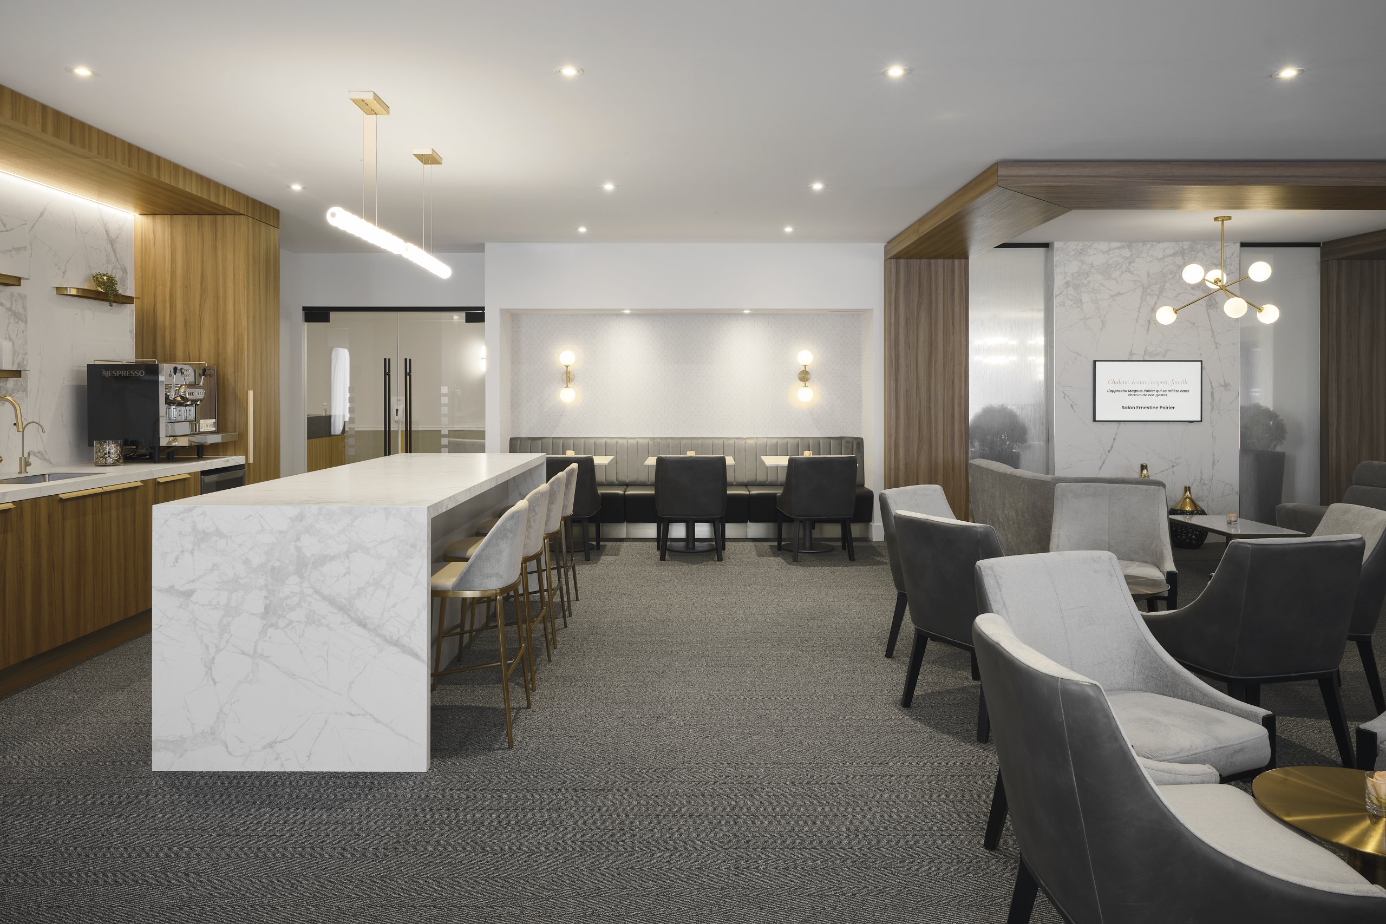
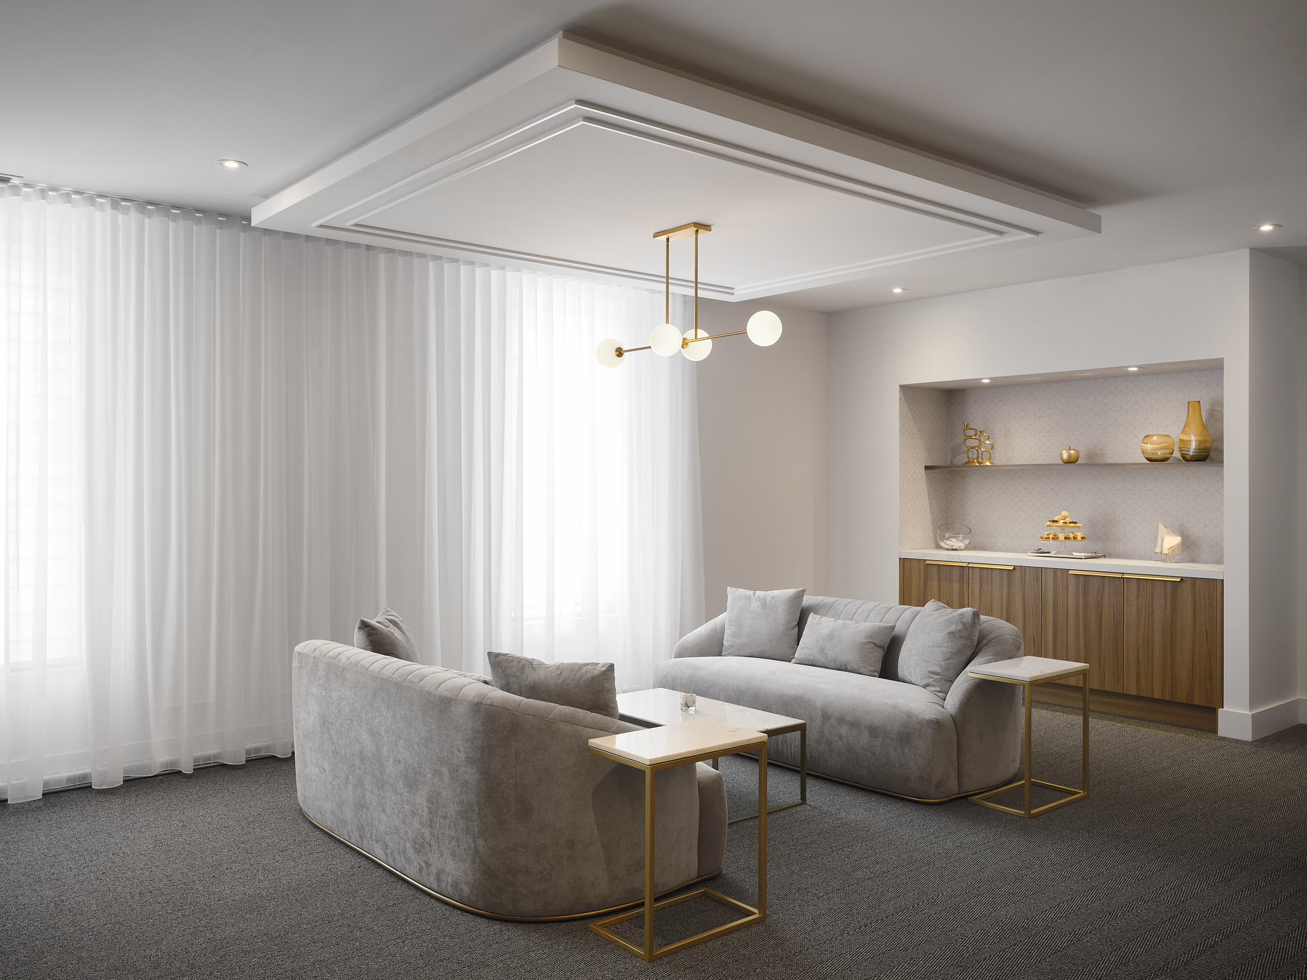
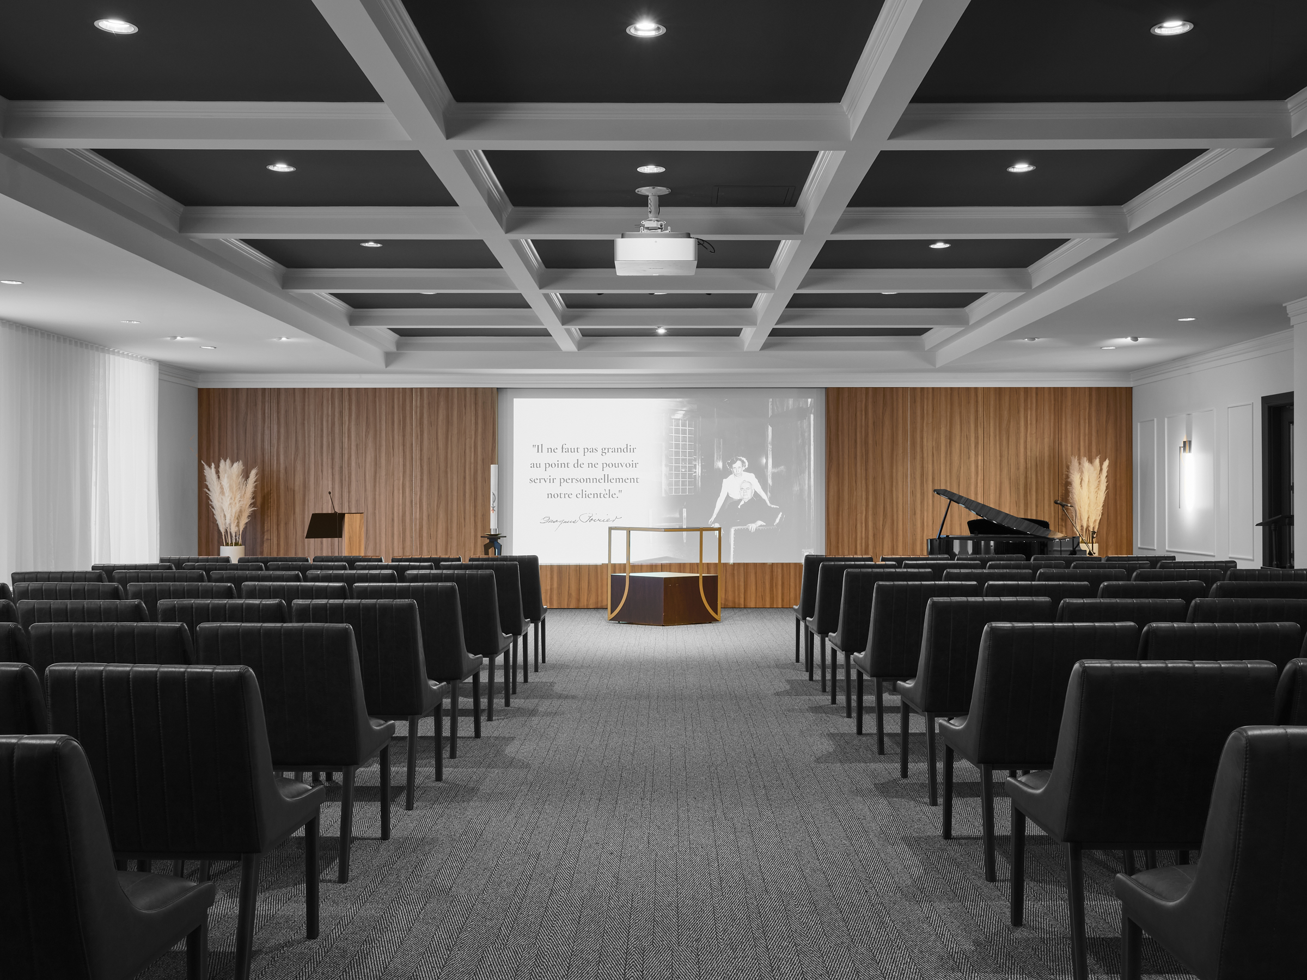
The interior design project thus moves away from the traditional conventions of a funeral home to offer an experience that is more focused on bringing people together. Lounge areas and VIP rooms combine the functions of a reception area, a gathering space, and a catering service within a single environment, allowing families to experience these different moments with greater fluidity and a sense of closeness.
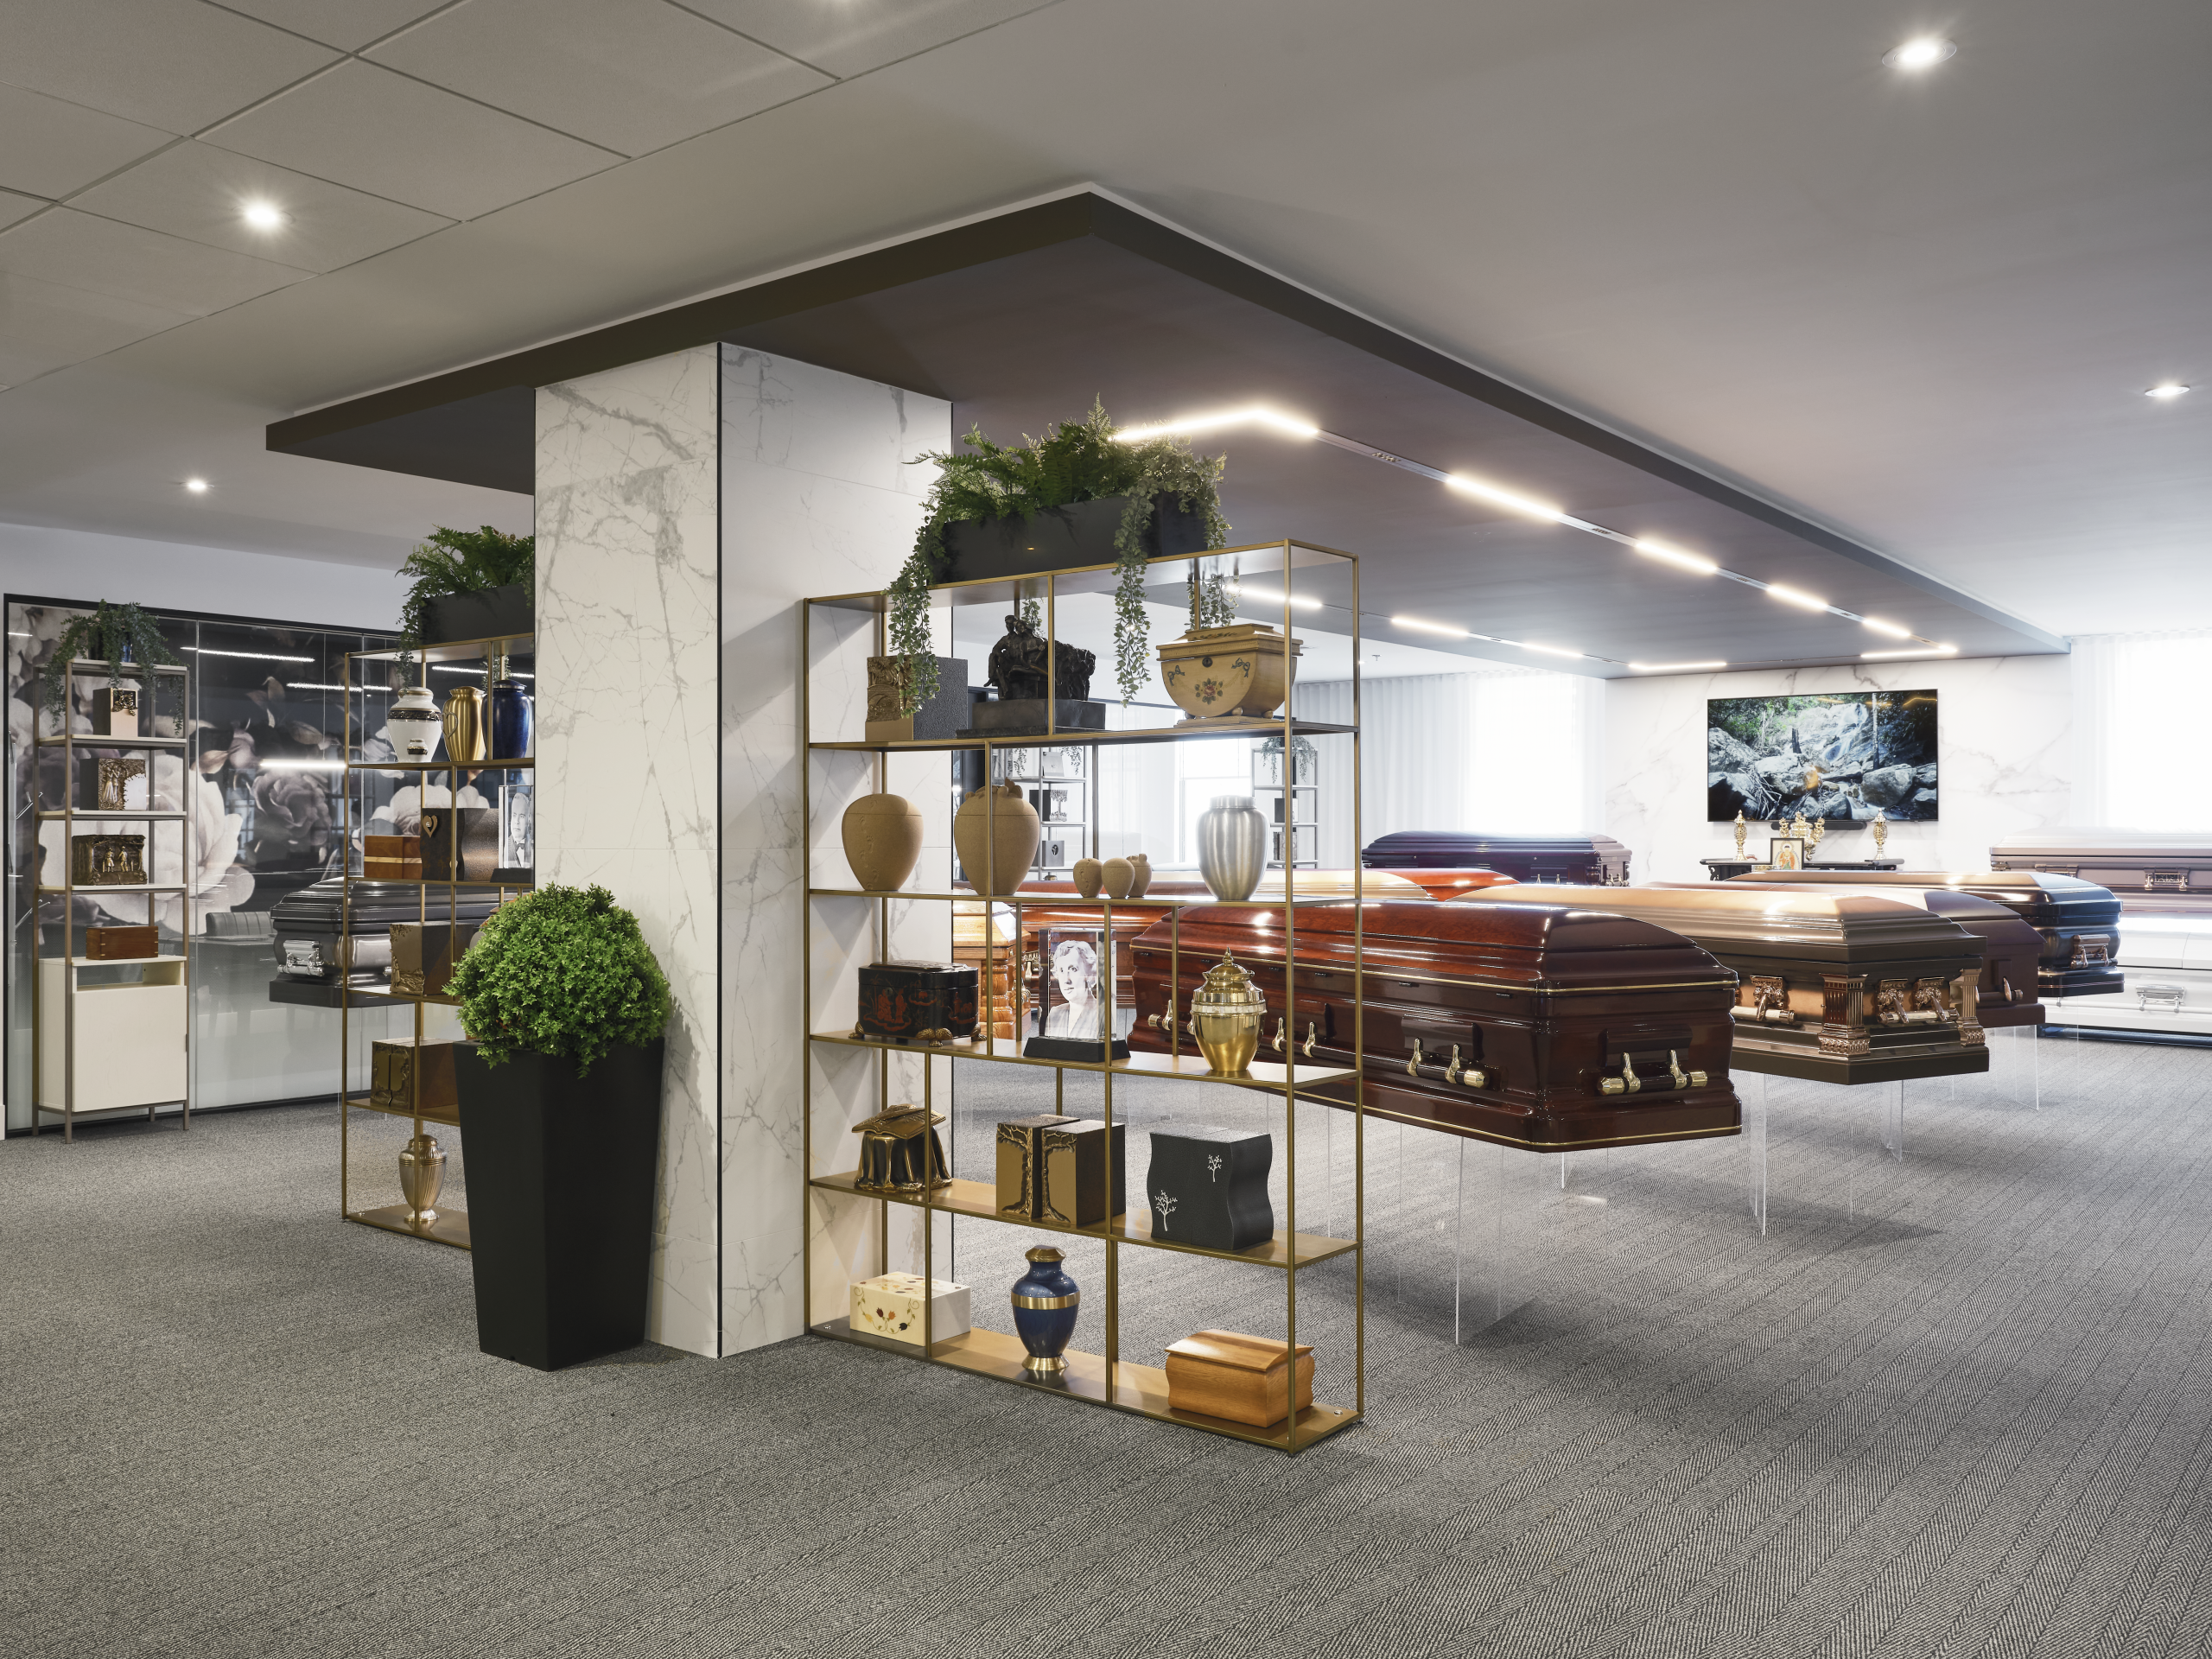
This commitment to breaking down barriers is also evident in the showroom. Rather than isolating the display of caskets and urns in enclosed spaces, it flows naturally into a well-lit path, punctuated by greenery and integrated into the overall experience.
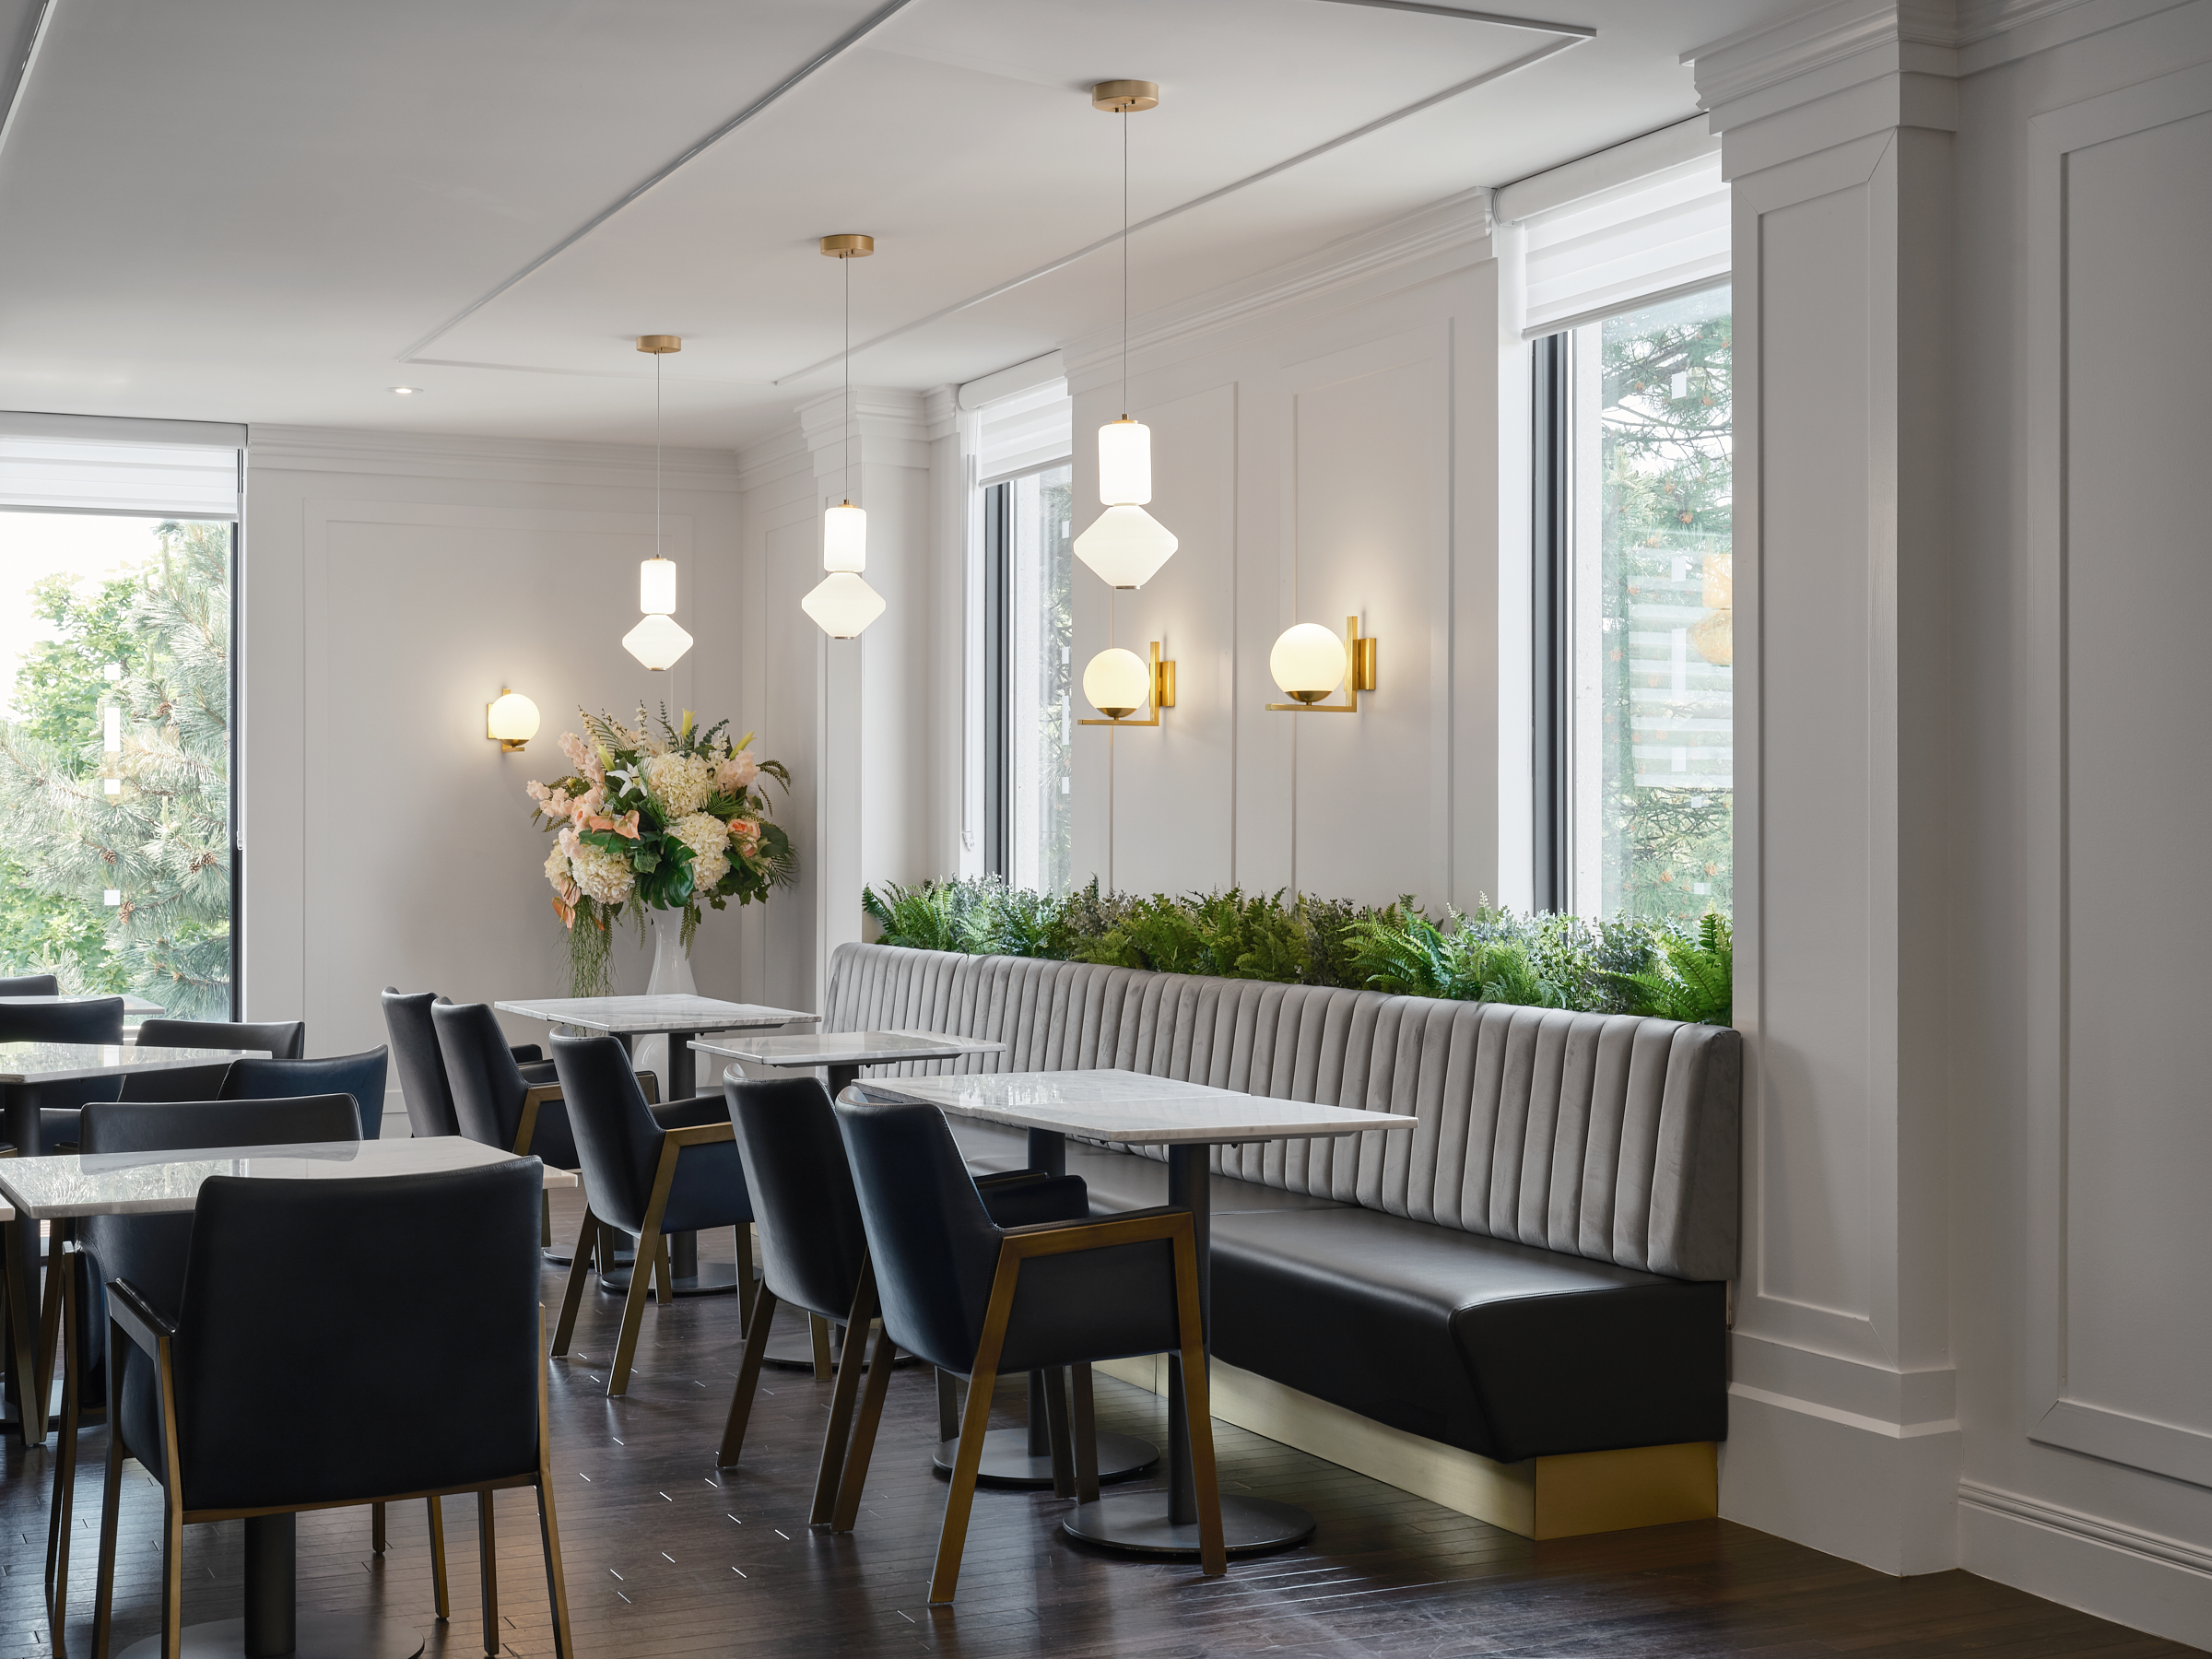
The project also helped define a new design signature for Magnus Poirier, which would serve as a guiding principle for several subsequent projects. Wood brings warmth and comfort, while marble, gold accents, and fine materials lend the spaces a refined character. The balance between contemporary lines and more classical elements creates a timeless environment, designed to stand the test of time rather than follow trends.
This approach was particularly important to Magnus Poirier, who welcomes families from many different cultural communities to Montreal—families with diverse traditions and ways of grieving. The design therefore emphasizes understated, universal elegance that can adapt to this diversity while offering everyone a welcoming, dignified environment conducive to coming together.
We wanted to move away from the traditional funeral home model to offer a truly welcoming experience. The space was designed to allow families to come together, share a moment with one another, and feel welcome, while respecting the diversity of their cultures and traditions.