
Mt. Royal Funeral Home
TECHNICAL SPECIFICATIONS:
- Area: 10,928 sq. ft.
- Interior designer: Cléo Katcho
- City: Outremont
- Type: Major Renovation
- Photographer: Maxime Brouillet
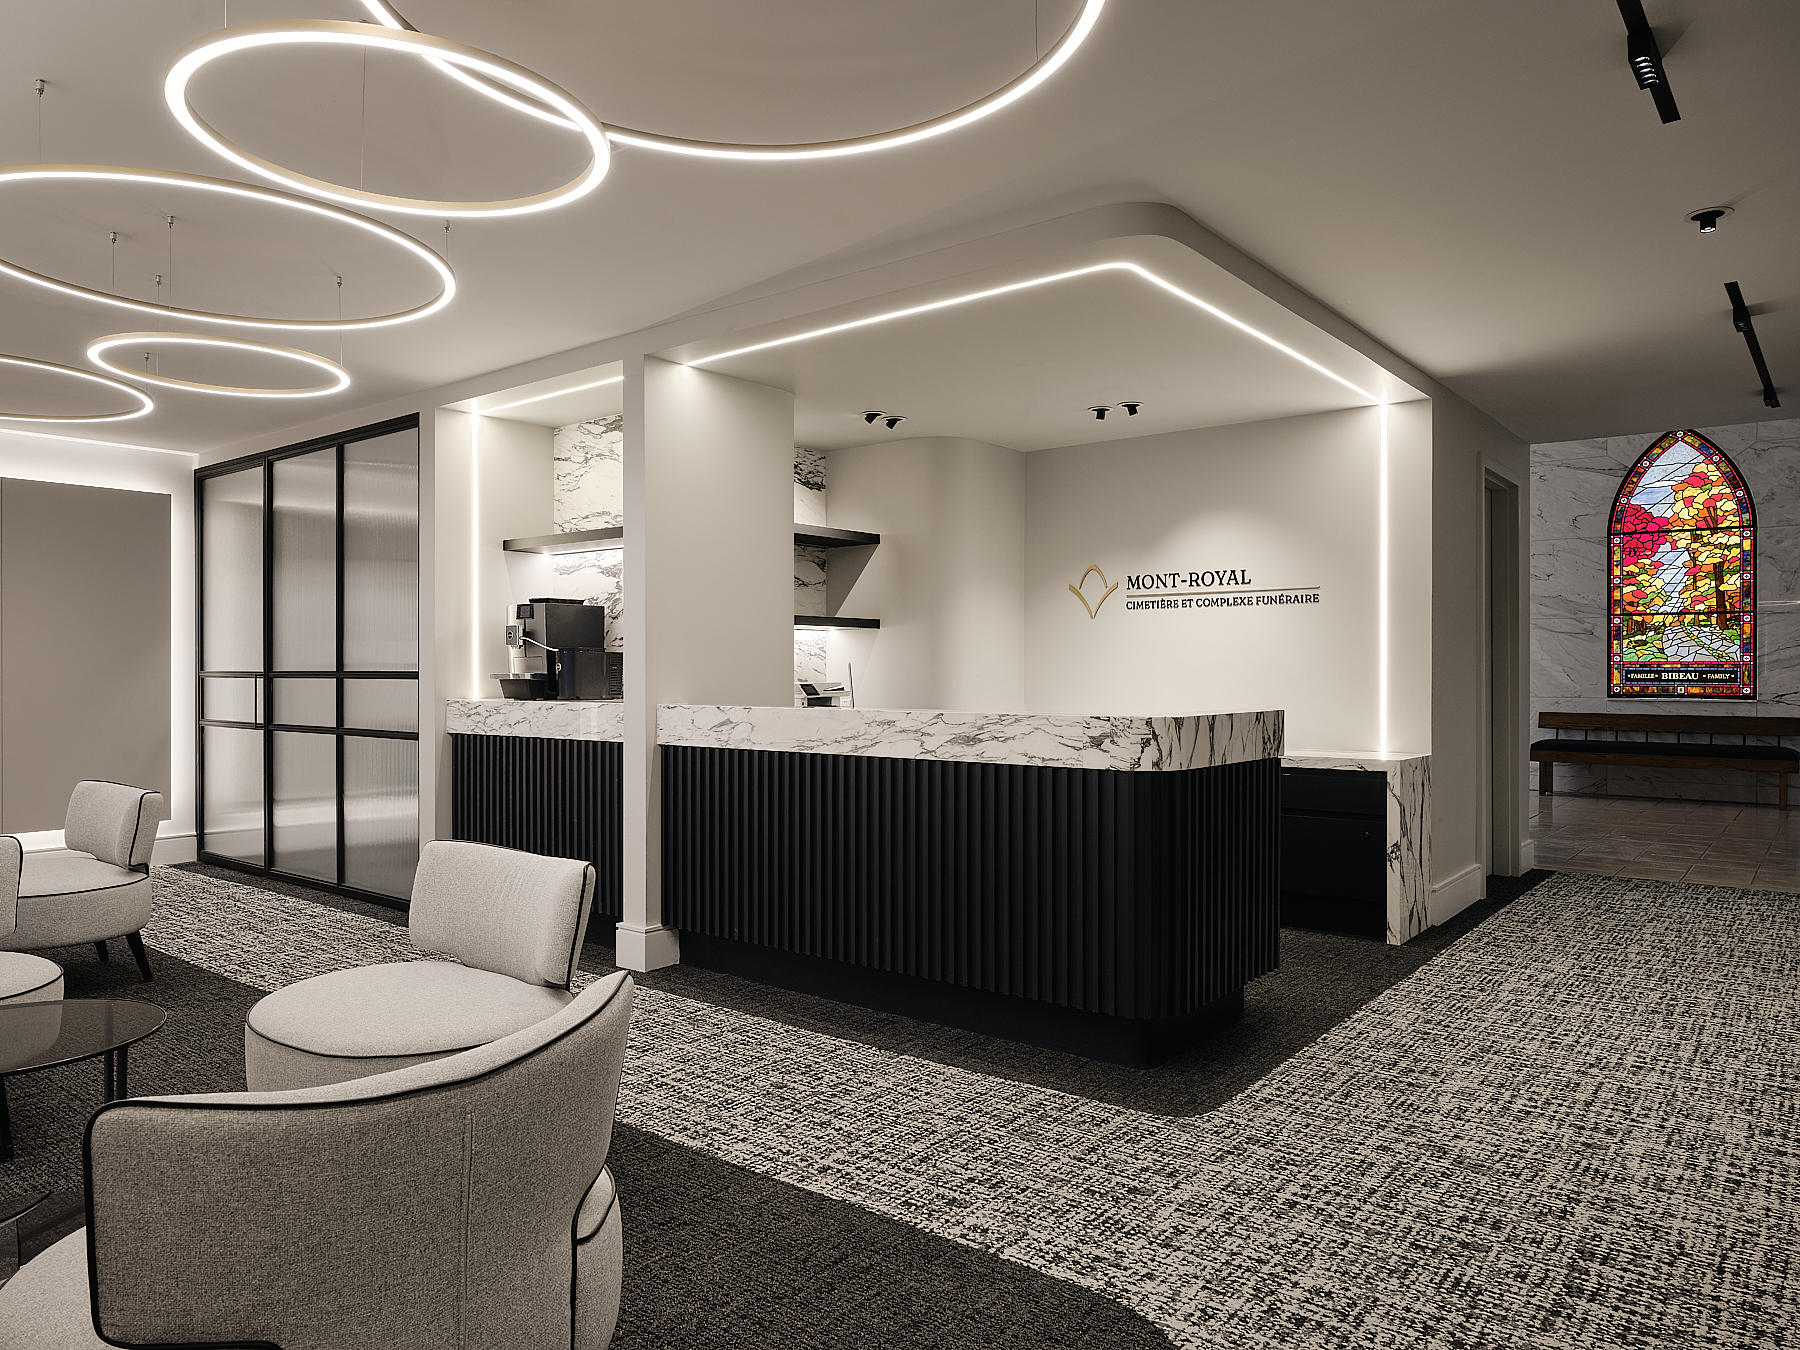
The renovation of the funeral complex at Mount Royal Cemetery in Montreal is a large-scale interior design project spanning several years. The mandate was to modernize part of the building’s two floors and rethink the experience for visiting families, while preserving the heritage character and architectural identity of this historic site. The renovations focused in particular on the reception area, circulation spaces, and funeral parlors, without altering the historic spaces at the building’s entrance or the crypt and columbarium areas.
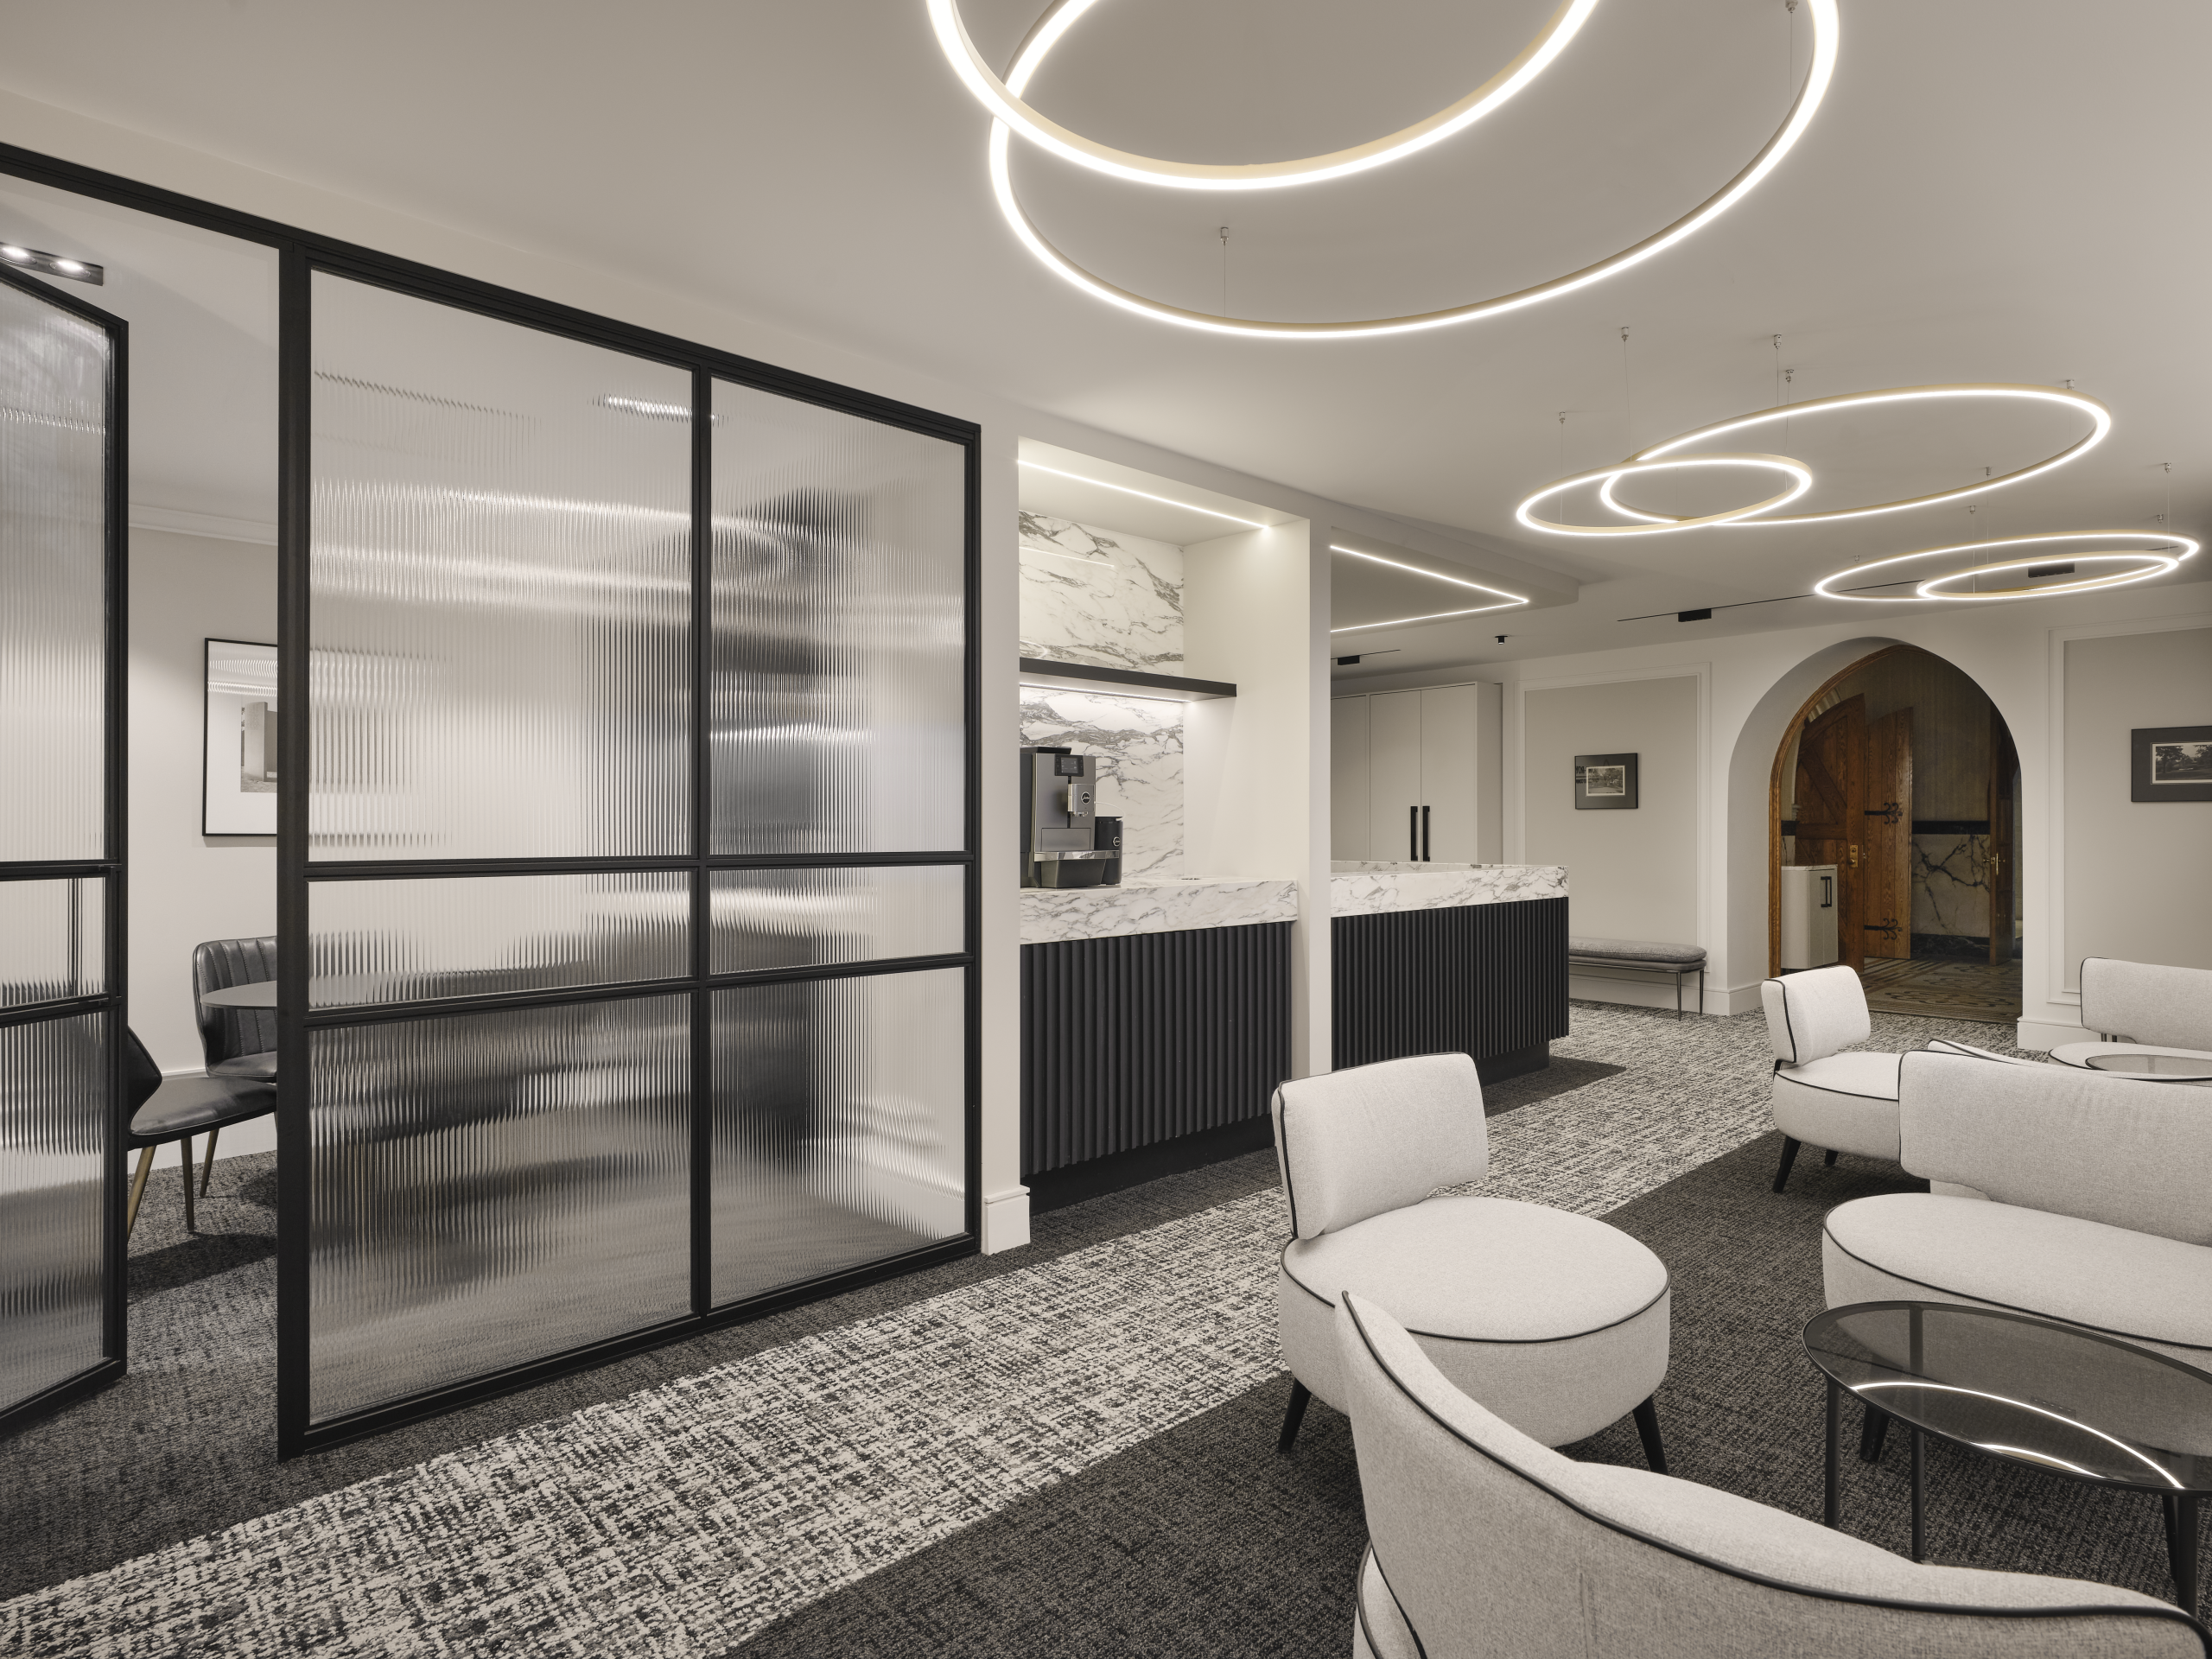
One of the project’s main challenges was to create a more welcoming and intuitive experience from the moment visitors arrive. Previously hidden behind a glass partition and difficult to spot, the reception area has been completely redesigned and opened up to become a true welcome area—open and visible. The new layout creates a clear path from the moment visitors enter and allows them to naturally understand where to go, in a setting where the feeling of being welcomed and guided is particularly important.
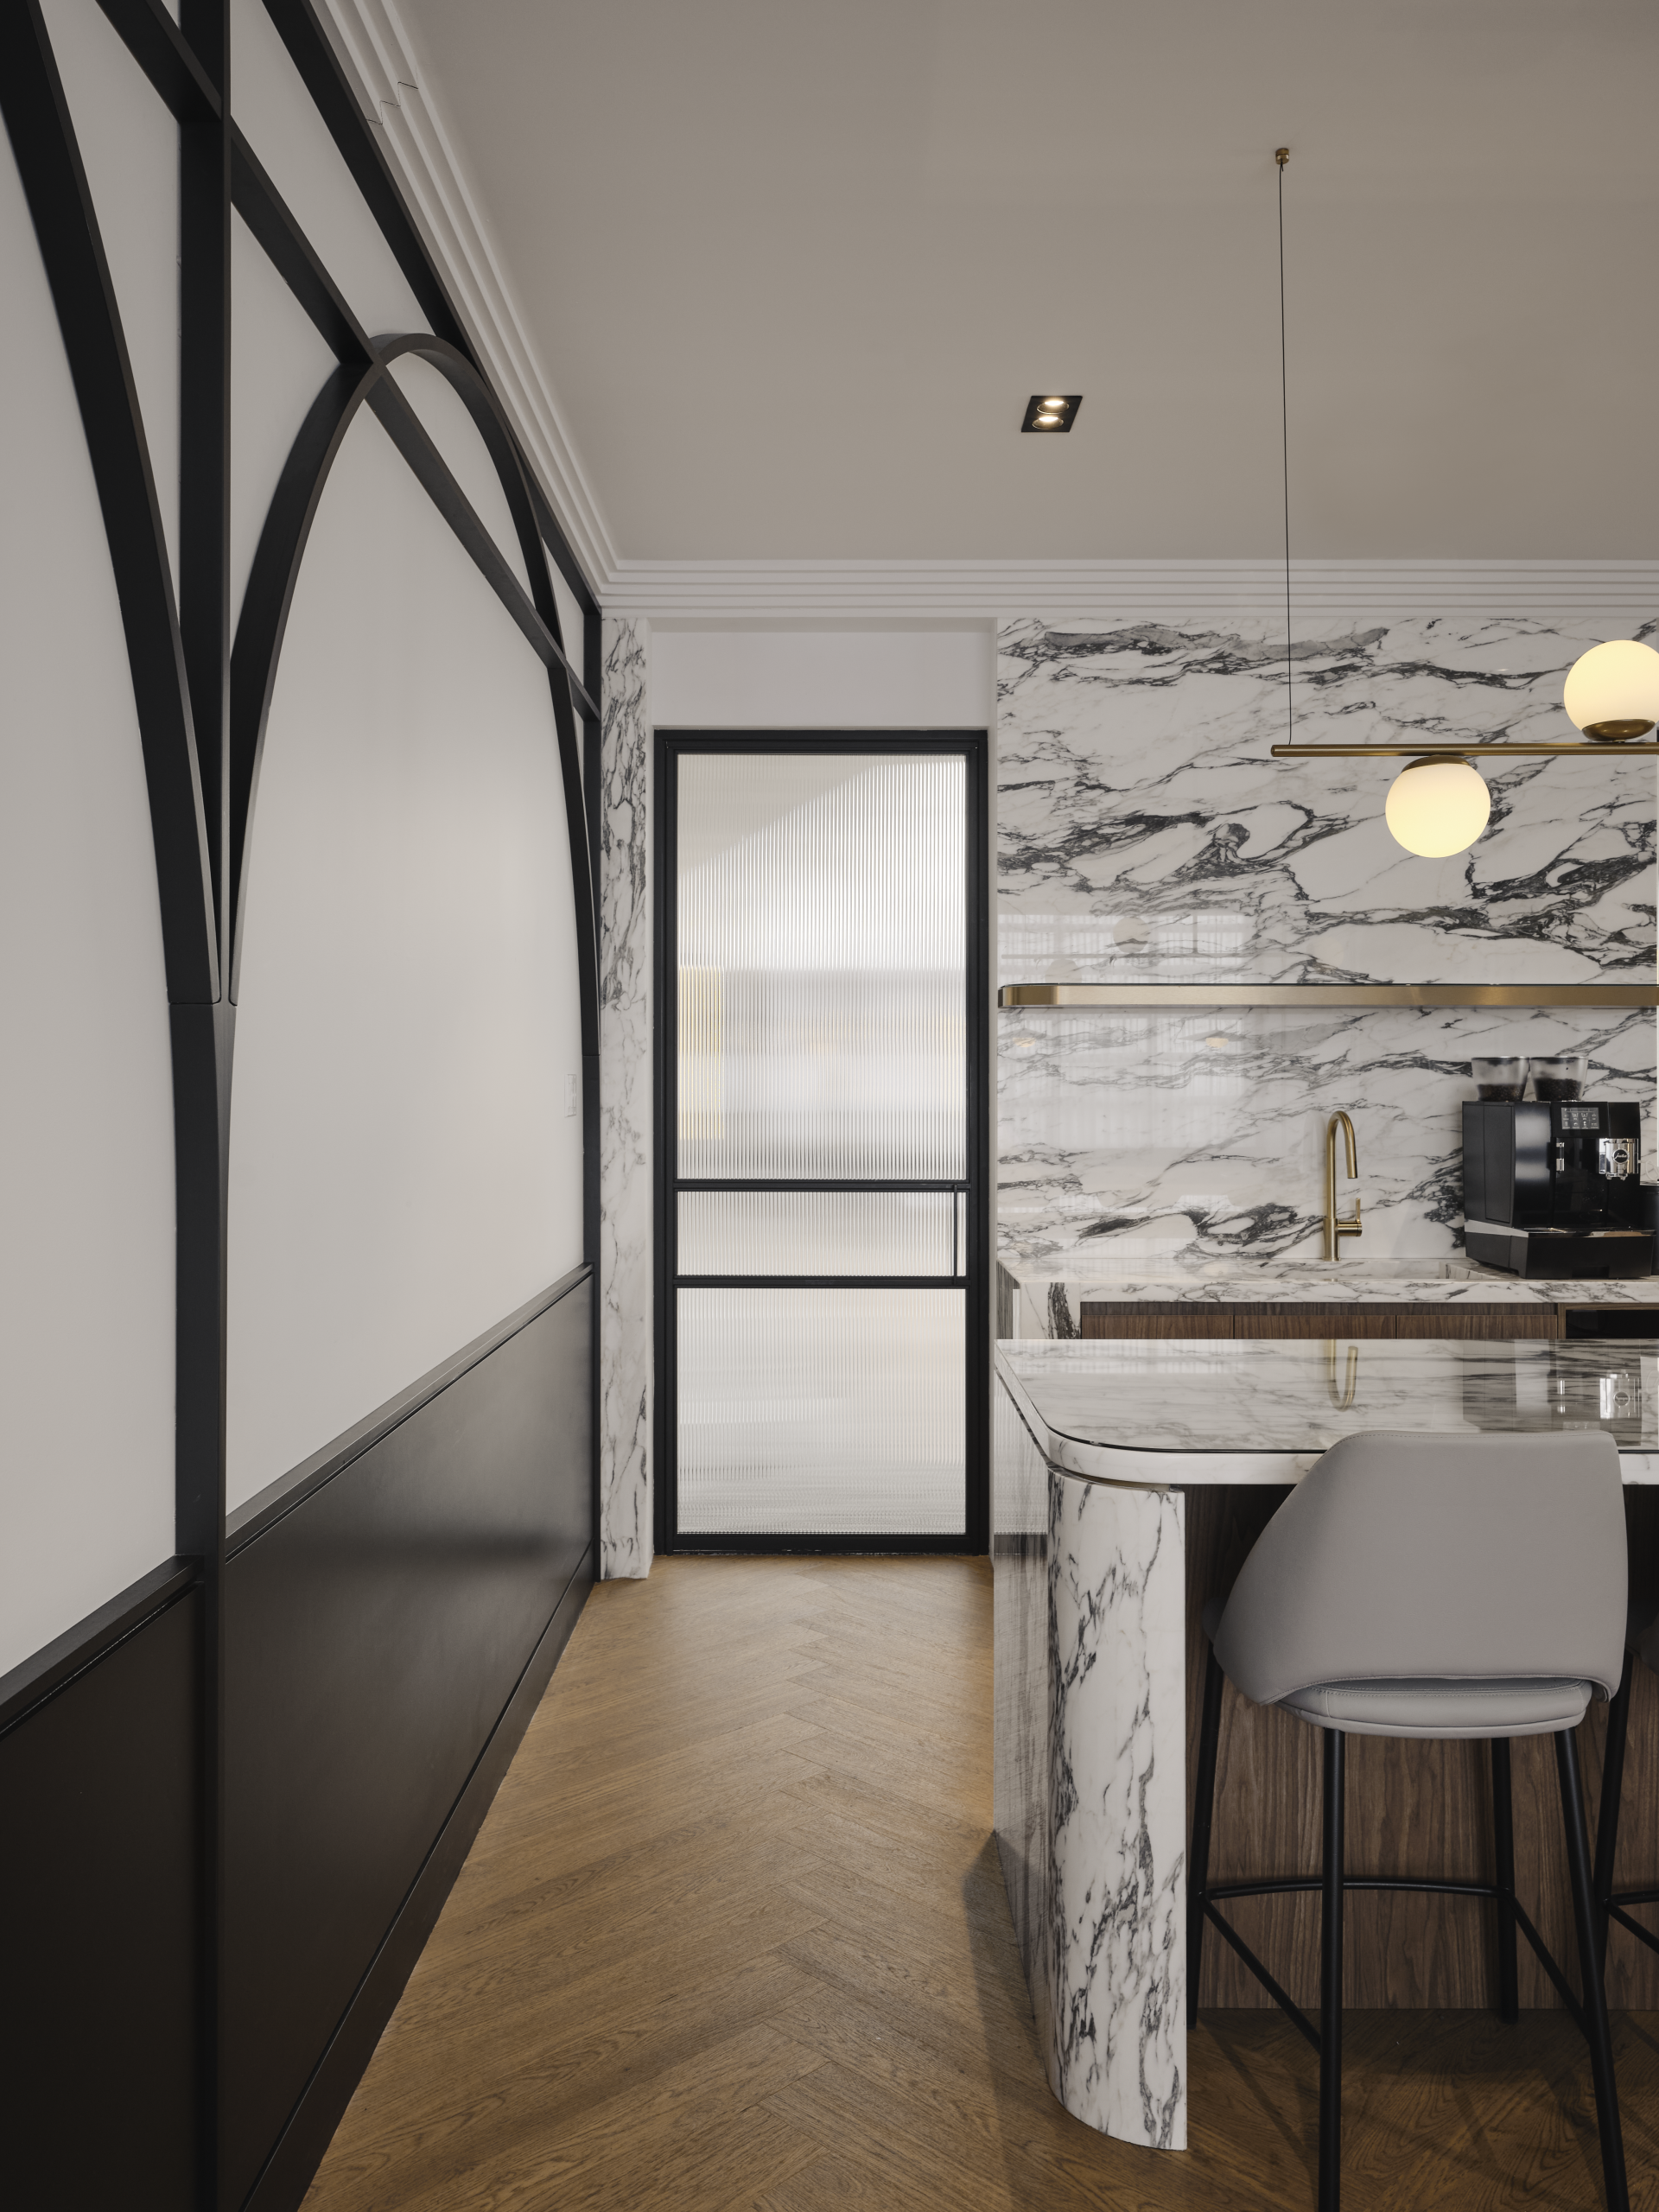
The hallways and circulation areas were also modernized while preserving certain characteristic elements of the existing architecture. Special attention was paid to the lighting design—which had previously been dim—to bring more softness, brightness, and a sense of spaciousness to areas with relatively low ceilings. The incorporation of metal, fluted glass, and a contemporary color palette creates a dialogue between the old and the new, modernizing the spaces without erasing their history. Period photographs and commemorative elements have also been integrated into the new design to preserve the connection to the history of Mount Royal Cemetery.
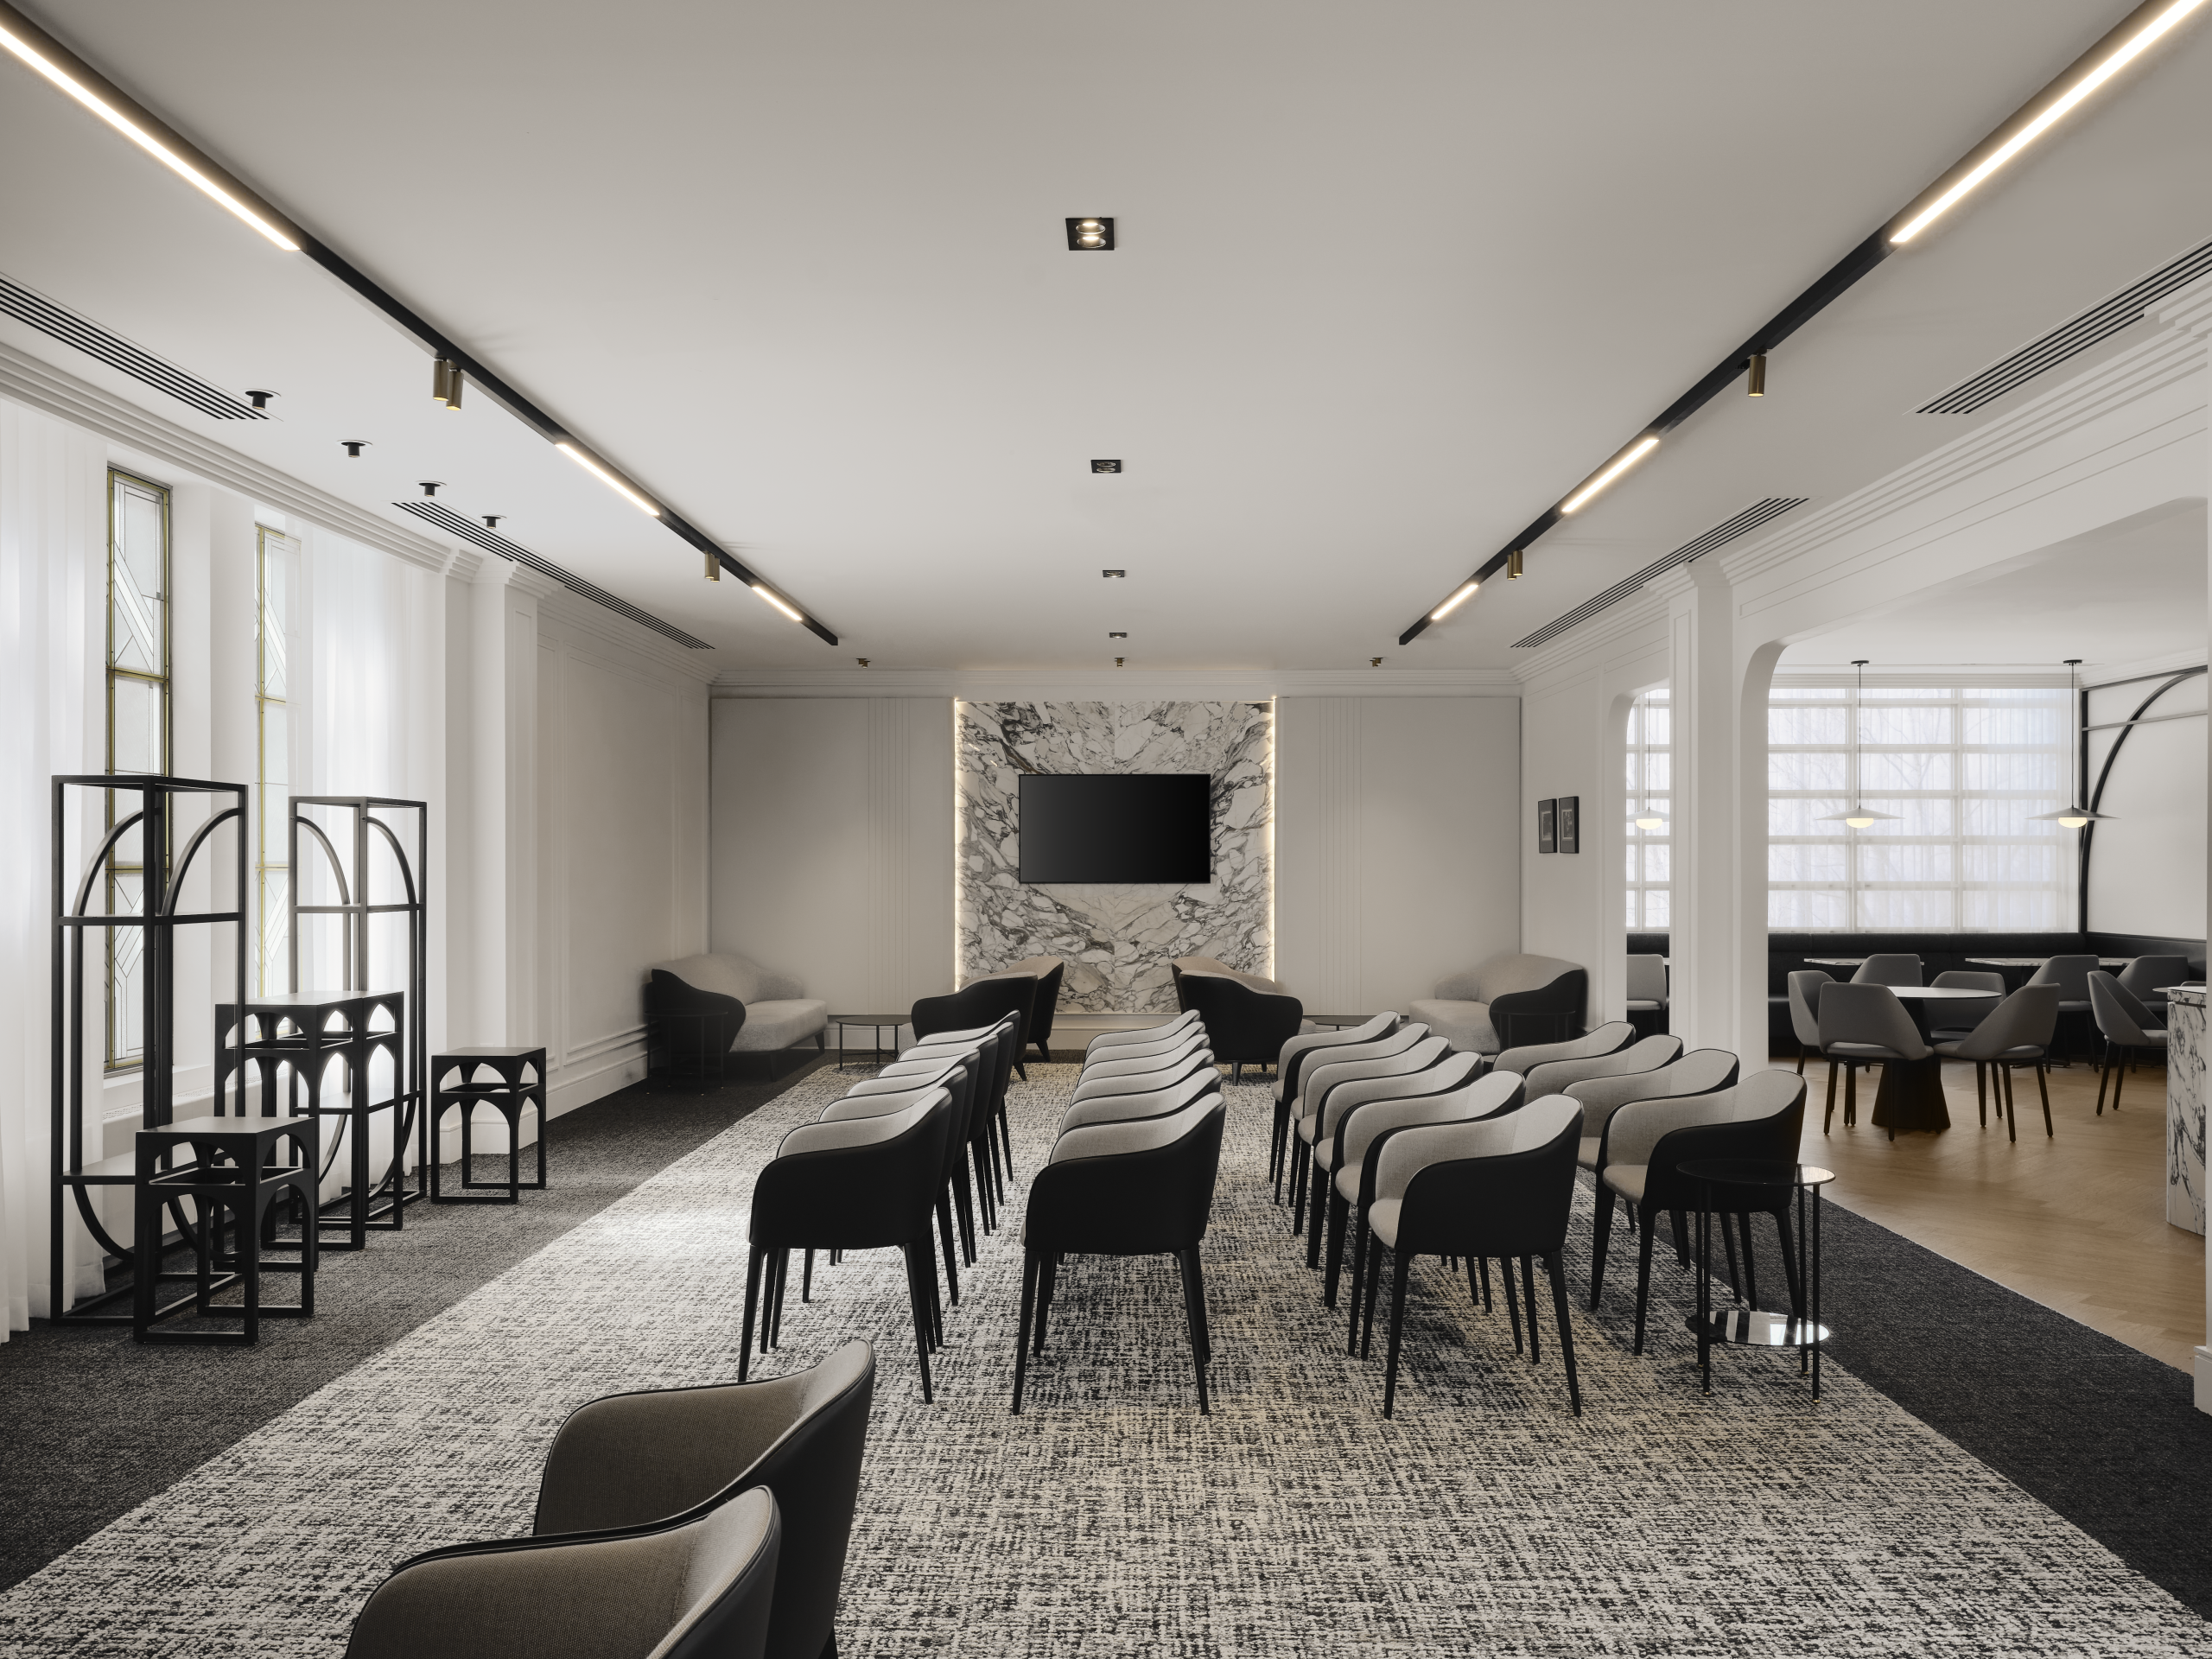
The funeral parlors, for their part, have been completely redesigned using an approach inspired by hospitality design. Transformed into lounge-style spaces, they now feature bars and areas dedicated to catering, allowing families to gather more naturally and adapt the spaces to their needs. The flexibility of the layout also allows the lounges to be used as reception halls or exhibition spaces, thereby expanding the complex’s range of services and optimizing the use of space.
In the reception halls, lighting plays a direct role in creating the desired atmosphere. In particular, accent lighting has been integrated into the stone and marble elements behind the caskets to add softness, depth, and brightness. The choice of materials, finishes, and lighting helps create contemporary, warm spaces that are conducive to both reflection and gatherings.
The goal of this renovation of a funeral complex was to create spaces where families can feel at ease, gather together, and take the time to remember their loved ones. The project demonstrates how interior design can transform a historic building and adapt its functions to meet contemporary needs, while deeply respecting its history and purpose.
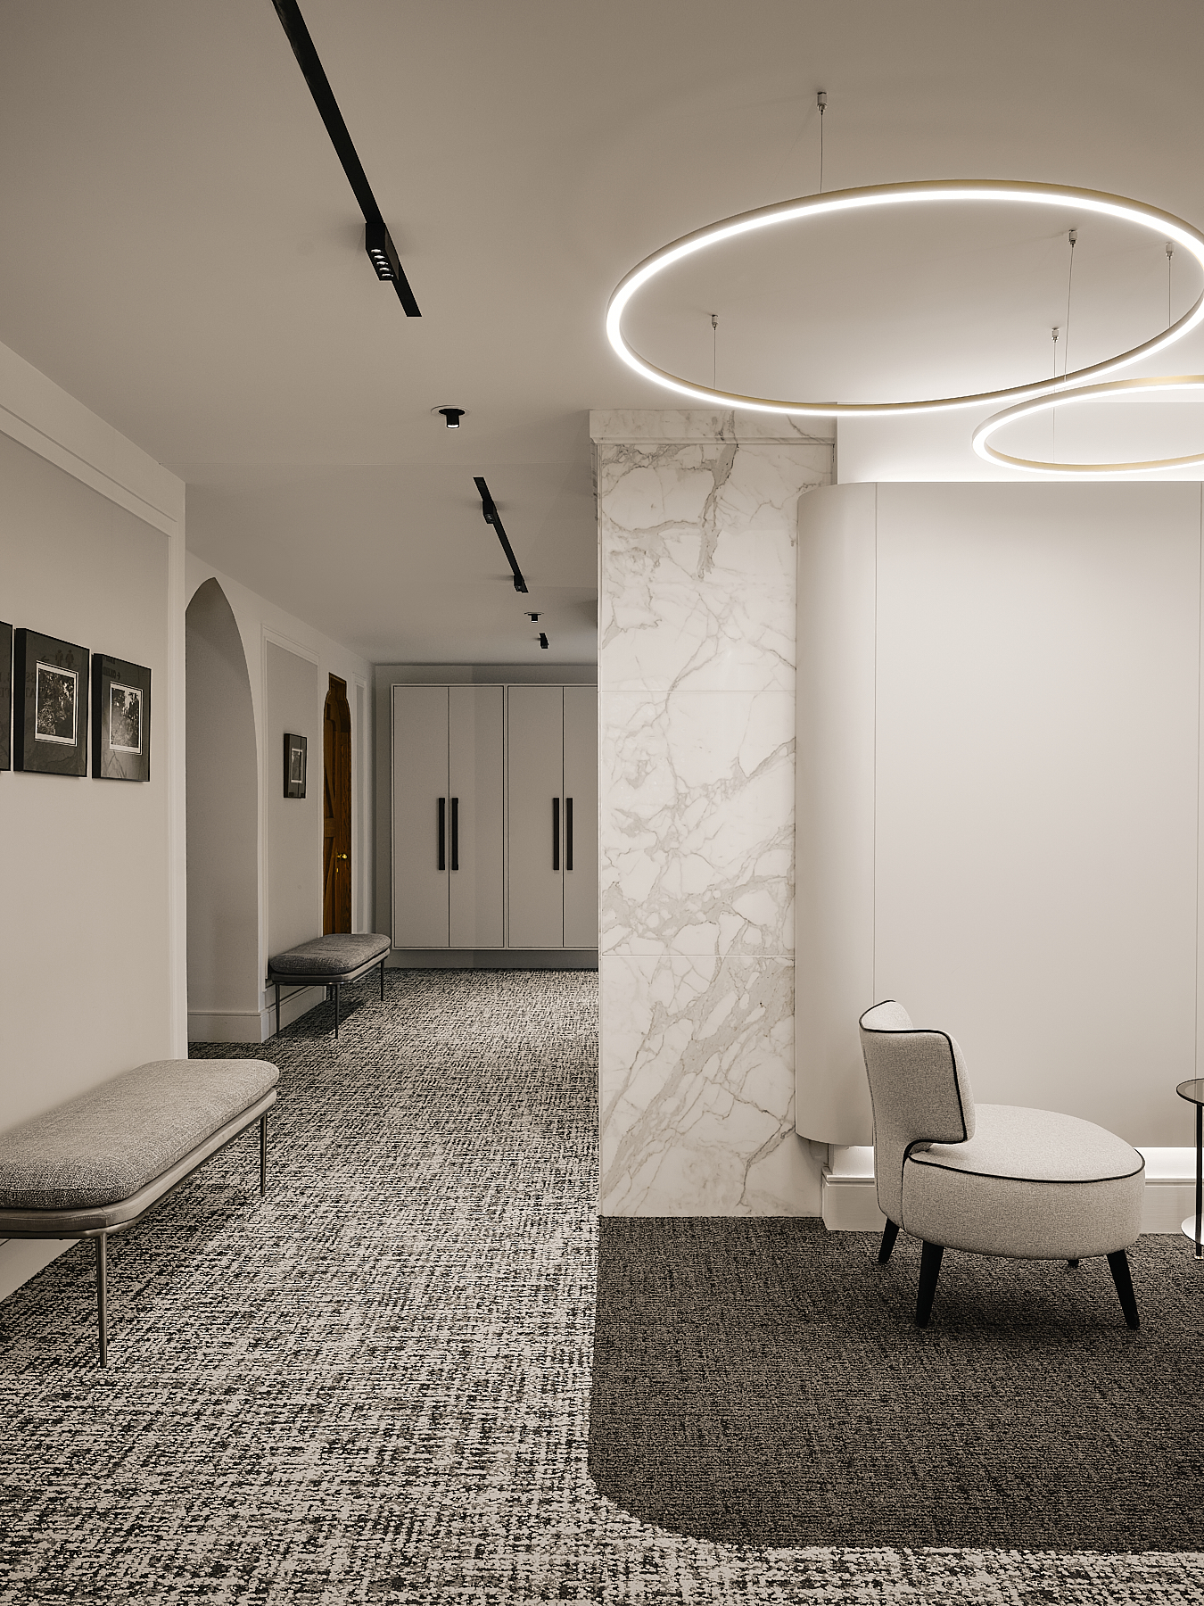
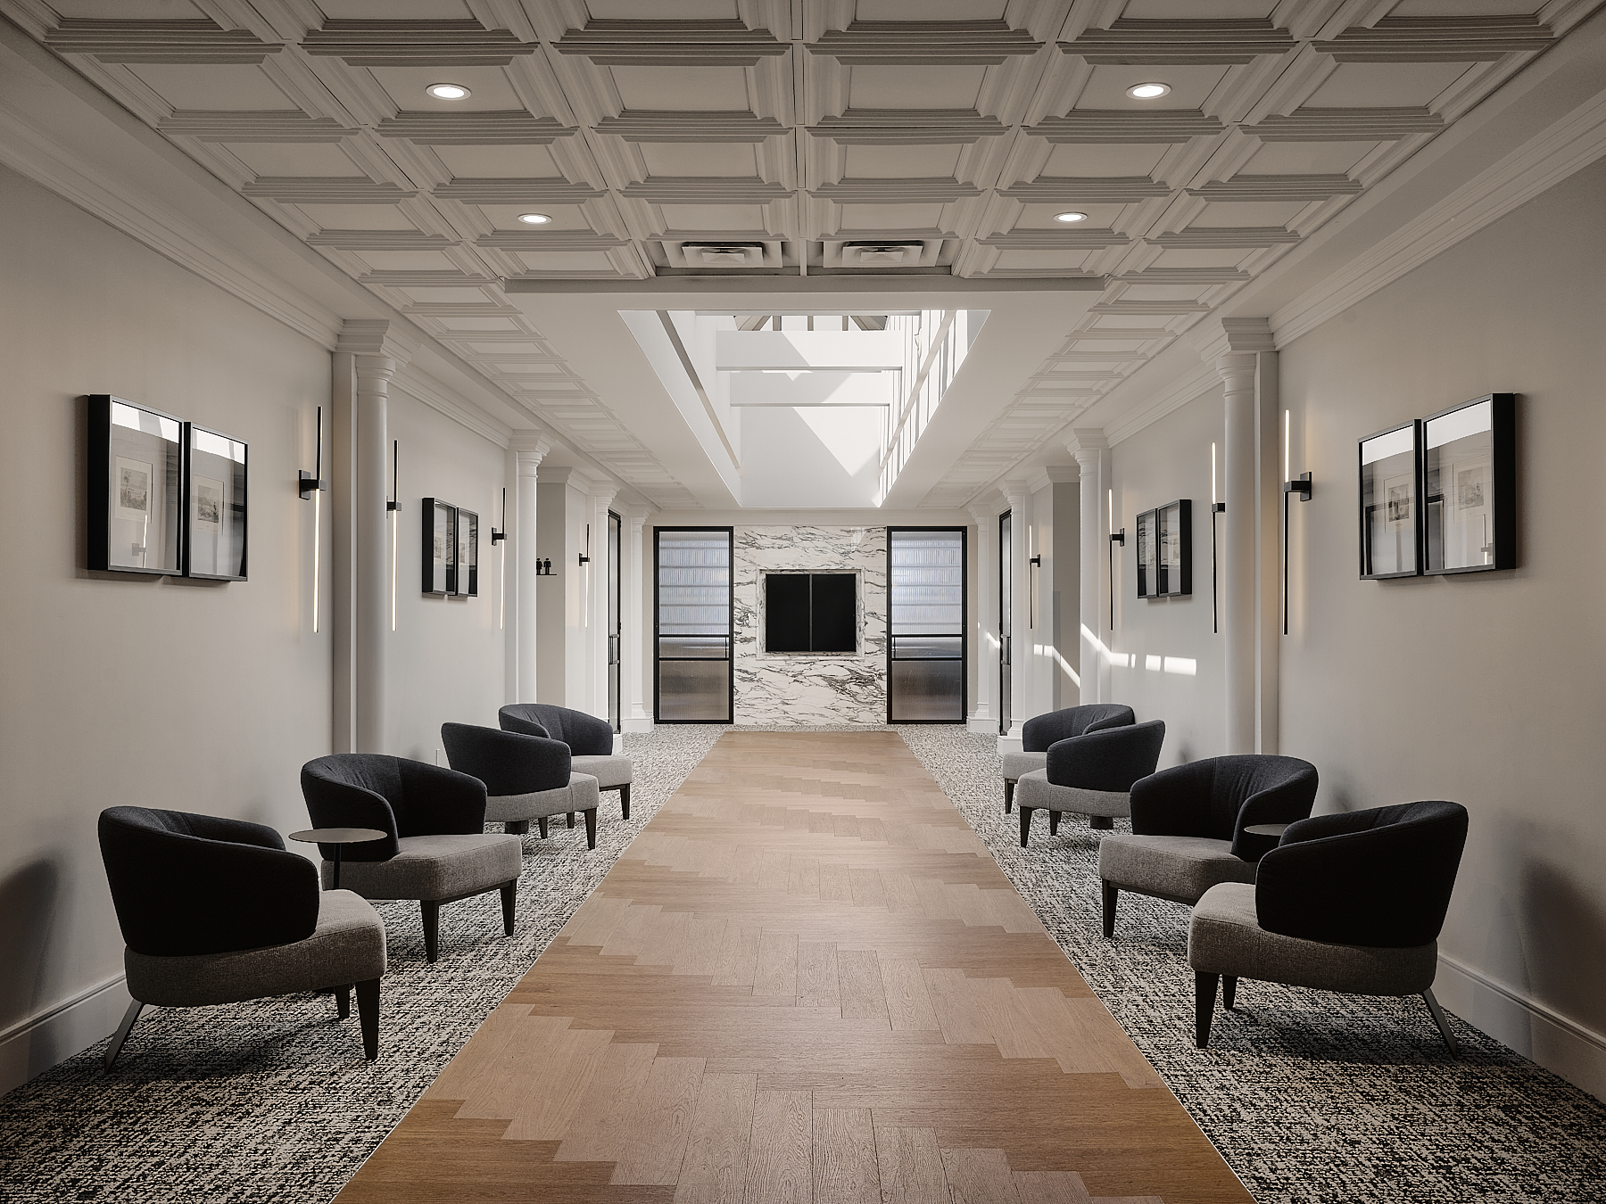
The goal was to modernize the spaces without compromising the building’s remarkable character and heritage. Our approach was to strike the right balance between the old and the new, but above all to create spaces that are brighter, more welcoming, and more human—places where families can feel at ease, gather together, and take the time to remember their loved ones.